Residential Architecture in Santa Barbara
New custom homes, estates, and whole-house remodels across Santa Barbara, Montecito, and the Santa Ynez Valley — designed, planned, and permitted by one studio.
Homes shaped by the lives inside them
We believe residential design is an intimate expression of individual lifestyle and identity. A home succeeds when the plan follows the way you actually live — how you cook, gather, work, and rest — and when the architecture answers its site: the light, the breezes, the grade, and the views that make the Central Coast worth building on. We don't force a preconceived look or chase trends. We listen first, then shape a design that feels inevitable, not imposed.
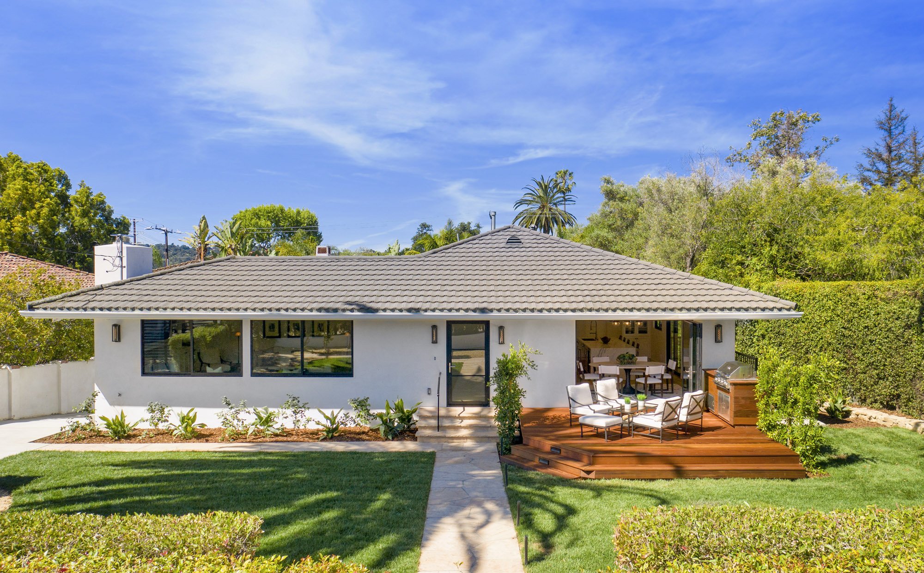
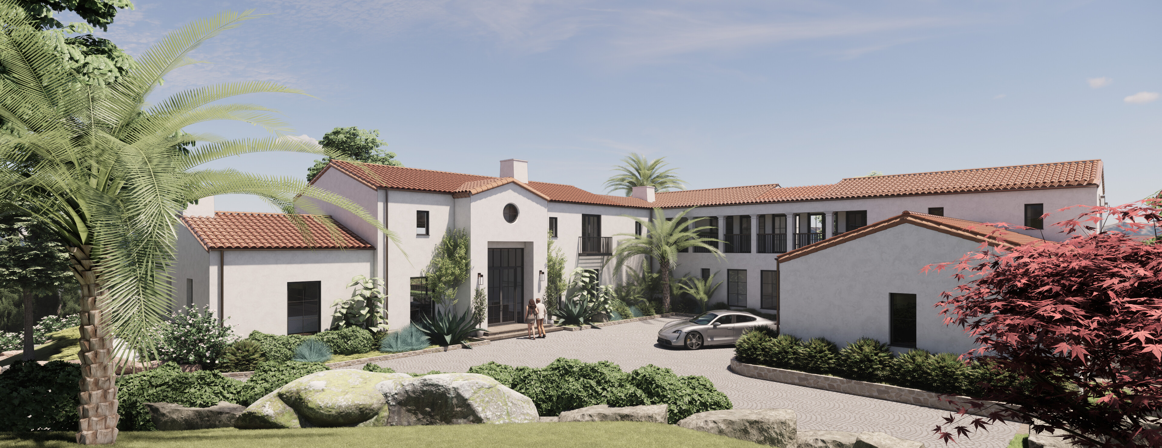
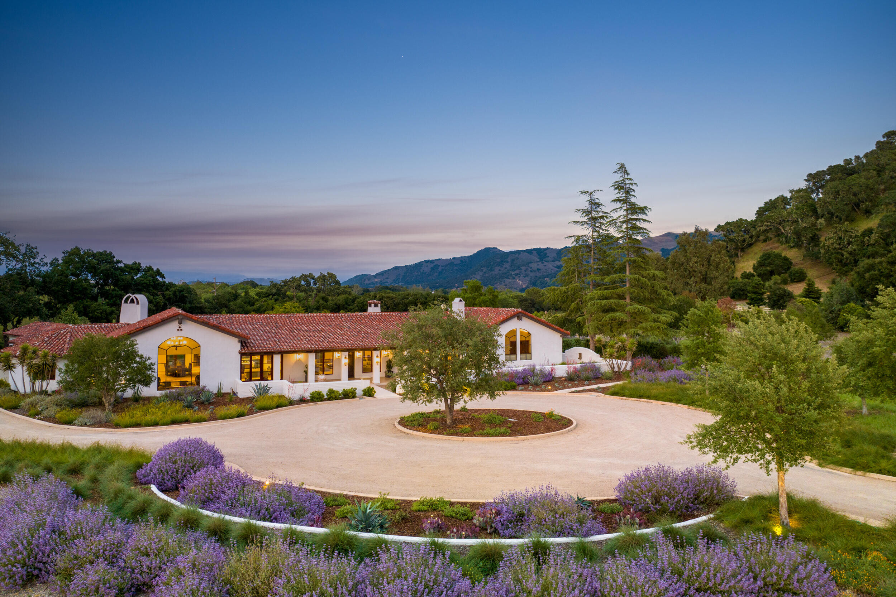
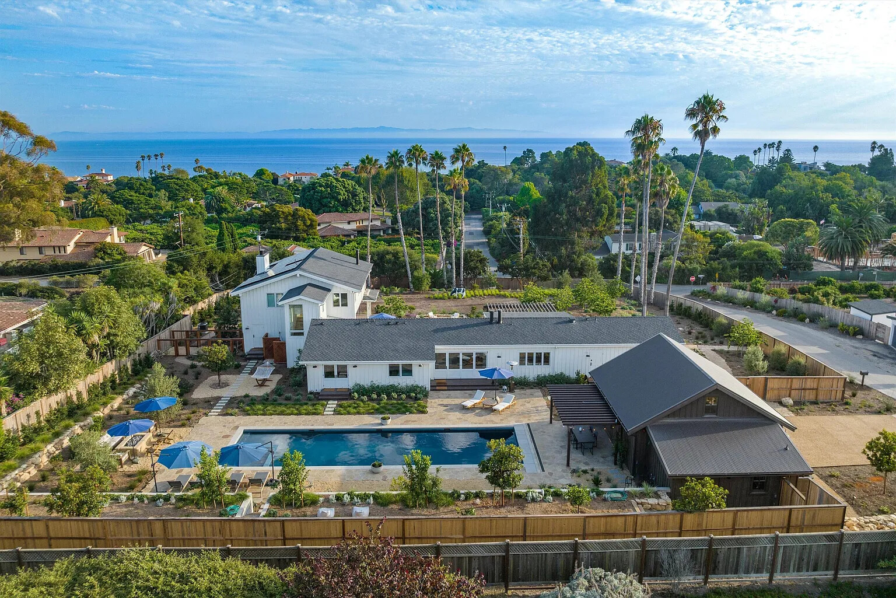
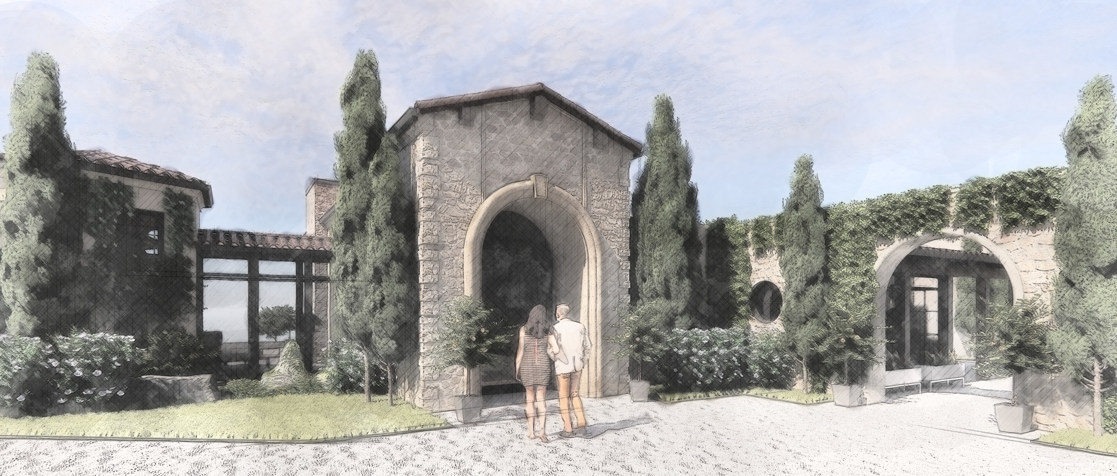
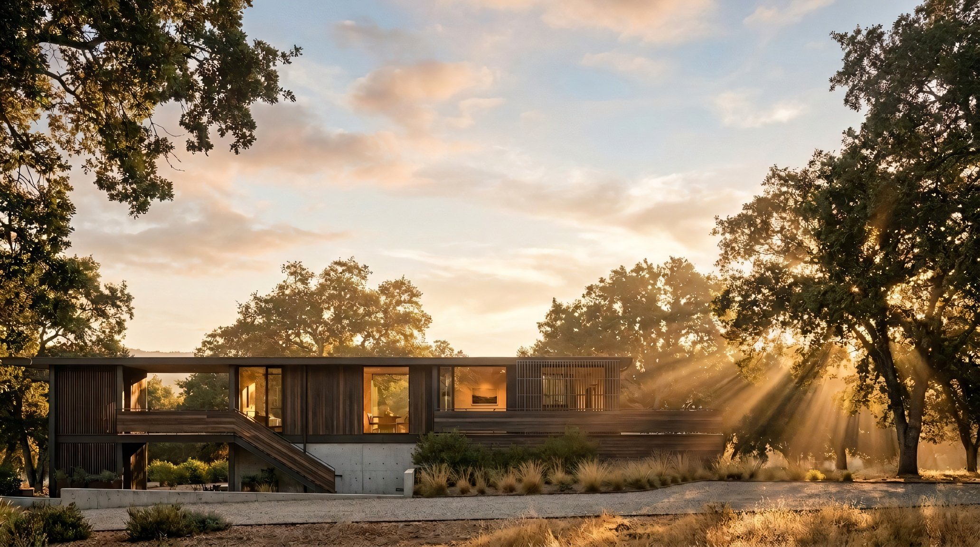
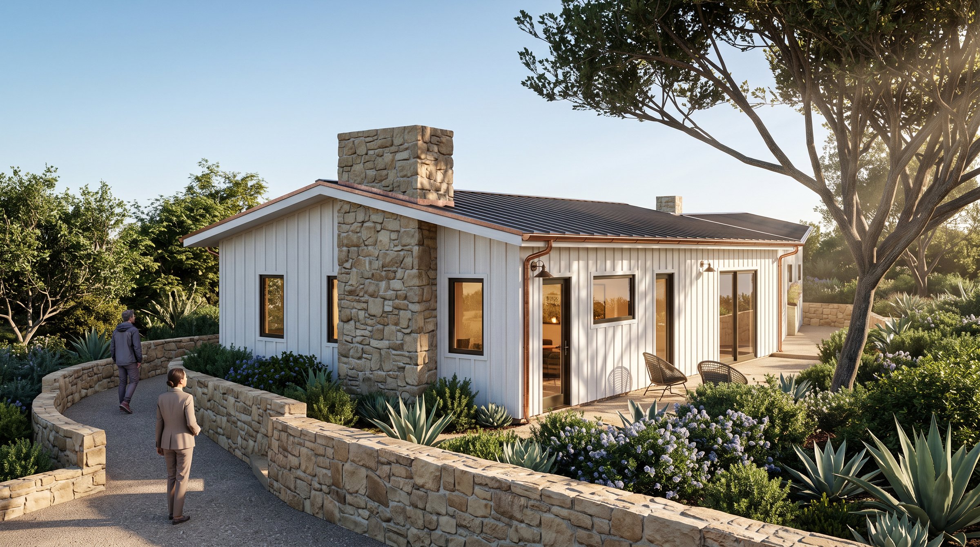
MW Architecture is a Santa Barbara architecture studio founded by Moritz Willen and Wade Mously, and the residential bench shows the range: a mid-century villa remodel in Santa Barbara’s Upper East neighborhood, a Spanish Colonial estate in Montecito, a 71-acre ranch estate in the Santa Ynez Valley, and a whole-house transformation near Hope Ranch. That work spans new custom homes, hillside and ranch estates, and comprehensive remodels in Santa Barbara, Montecito, and the Santa Ynez Valley, with current residential work extending toward Malibu and the Los Angeles area.
Residential commissions sit alongside our commercial architecture and multi-family development practices — a breadth that keeps our detailing sharp and our permitting knowledge current. You can see the full range of built and in-progress work in our portfolio.
Design · Plan · Permit for your home
Our practice has three phases, and for residential work each one starts with the particulars of your household and your parcel. Design begins with site and lifestyle discovery: we walk the property with you, study how sun and wind move across it, and talk at length about daily routines before we draw a line. Early in that discovery we map:
- Sun path, prevailing breezes, and which rooms deserve the morning light
- Views to keep, neighbors to screen, and the privacy gradient from street to garden
- Grade, drainage, mature trees, and where the house should touch the land
- Neighborhood character and the design-review criteria the project will be measured against
Plan turns the agreed design into a coordinated construction set — plans, sections, and specifications that align structure, systems, and materials so contractors can price and build with confidence. Permit is where a local studio earns its keep: we manage submittals, respond to plan-check comments, and present the project to reviewing bodies. Hillside lots and properties near the coast often carry additional layers of review, and we build that reality into the schedule from the first meeting rather than discovering it late. For a closer look at how approvals work here, read our journal piece on design review and permitting in Santa Barbara.
Residential projects across the region
Residential questions, answered
Do you take on remodels as well as new custom homes?
Yes. Our residential portfolio includes ground-up custom homes and comprehensive renovations, from a whole-house transformation near Hope Ranch to a mid-century remodel in Santa Barbara’s Upper East neighborhood. A remodel receives the same discovery, documentation, and permitting rigor as a new build.
How long does it take to design and permit a home in Santa Barbara?
It depends on scope and review path — a straightforward remodel moves faster than a hillside estate that needs discretionary review. We map the likely approvals sequence at the start of every project and build the schedule around it, so the timeline is honest from day one.
Do you handle design review and hillside or coastal approvals?
Yes. Permitting is one of the three phases of our practice, not an afterthought. We prepare submittals, coordinate with planning and building departments, and present the project to reviewing bodies on your behalf.
Which areas do you serve for residential work?
We work throughout Santa Barbara, Montecito, Hope Ranch, and the Santa Ynez Valley, and take on select residential projects across the wider Central Coast.
Let’s talk about your home
Whether you bring a fully formed vision or a first spark, we’d like to hear about the property and the life you want it to hold.
Start the Conversation