The studio behind the work
MW Architecture is a Santa Barbara architecture studio founded by Moritz Willen and Wade Mously — designing residential, multi-family, and commercial projects across the Central Coast.
Two beginnings, one studio
MW Architecture was founded by Moritz Willen and Wade Mously, two first-generation Americans who reached California from opposite ends of the world. Moritz was born in Switzerland, raised in Sweden, and moved to the United States at nineteen. Wade earned his Master of Architecture abroad and began his career in international humanitarian work before finding his way to the Central Coast.
Over decades of combined practice they refined their craft at established local Santa Barbara firms. Between them, they carried residences, commercial buildings, and multi-family communities from first sketch to final approval, and kept arriving at the same conviction from different directions.
They founded MW Architecture on that conviction: architecture is an intimate expression of how a person lives. Every project in our portfolio begins with the people who will inhabit it, and with the particular light, terrain, and history of its place.
Read about Moritz & Wade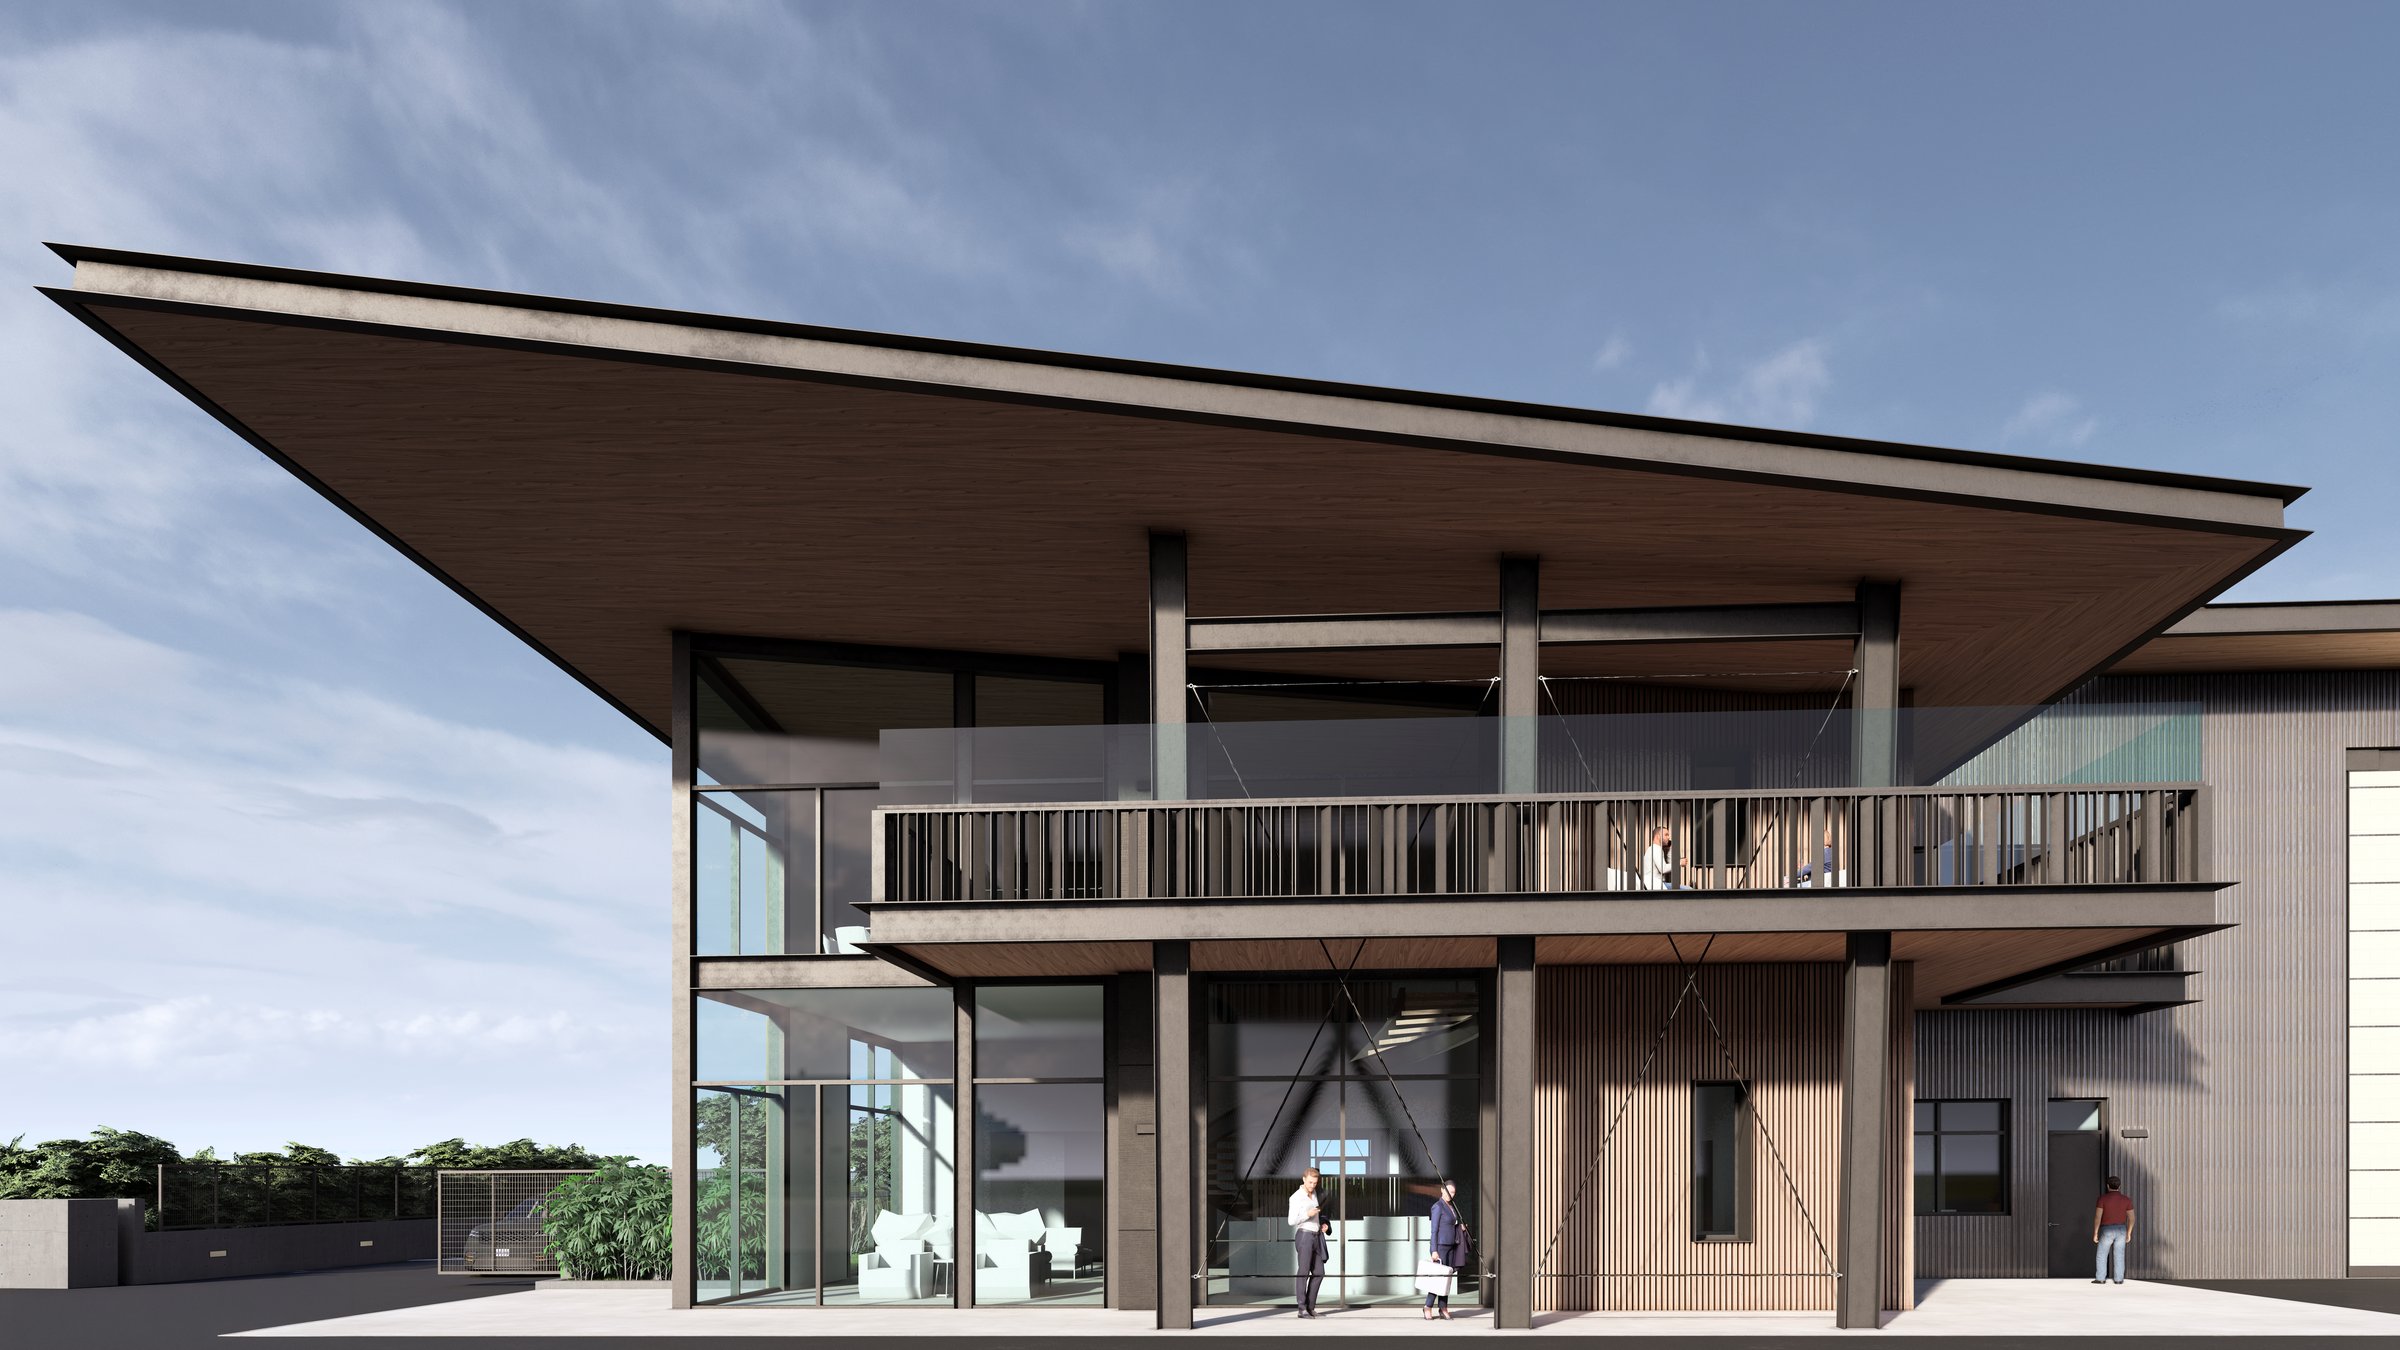
The people behind the work
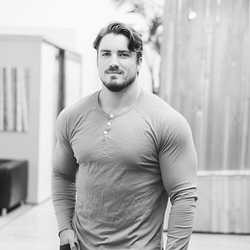
Moritz Willen
Born in Switzerland and raised in Sweden, Moritz moved to the United States at nineteen, bringing the quiet, exacting design sensibility of northern Europe to the light and landscape of the California coast. He built his career on the Central Coast, most recently as Vice President & Senior Designer at DMHA Architecture before co-founding MW.
At MW Architecture, Moritz guides the design work of the studio, carrying projects from the first concept sketch through the details that decide how a building feels — from single-family residences to multi-family communities. He is based in Solvang, in the Santa Ynez Valley, with a working knowledge of valley sites from ranch land to small-town lots.

Wade Mously
Wade earned his Master of Architecture abroad and spent his early career in international humanitarian work — an experience that still shapes how he thinks about the responsibility of building for other people.
Before co-founding MW Architecture, he practiced at established Santa Barbara firms — Hochhauser Blatter Associates, DMHA Architecture, and Mosaic Architects — working on residential and commercial projects across the region and developing a close working knowledge of local design review and permitting. He is based in Santa Barbara, minutes from the studio on Center Ave, and leads projects from the first consultation through construction documents and city review.
Design, plan, permit
Every project follows three key steps: design, plan, and permit. Our process starts before the first drawing and continues through approvals, documentation, and construction.
We work through ideas carefully, testing and refining them early so problems can be solved on paper instead of in the field. We also keep the process clear and transparent, so you always know where the project stands and what comes next.
- Discovery consultation. We start with a conversation about the site, the budget, how you live or operate, and what the project has to do — before anyone reaches for a pen.
- Concept design. We develop and compare initial concepts, testing massing, orientation, and flow against the site and your priorities.
- Design development. Iteration in the open — materials, structure, and detail refined pass by pass, with you in the room for the decisions that matter.
- Permit documents. We prepare the documentation submitted to the city or county to obtain a building permit.
- Design review & permitting. We prepare submittals and represent the project through city and county design review and plan check.
- Construction documents. We produce thorough, coordinated drawing sets that contractors can price and build from with confidence.
- Construction support. We stay involved through construction, answering questions in the field and keeping the built result faithful to the drawings.
Much of the value we add sits in step five. Building here means working with design review — city and county boards, each with its own submittal standards and expectations. We shape projects for that scrutiny from the first concept, so the design that earns approval is the design you wanted. We wrote a closer look at the process in our journal: Santa Barbara design review and permitting.
The same process carries every project type we take on — residential architecture, commercial architecture, and multi-family development — and it is calibrated to the particulars of building in Santa Barbara.
Grounded in practice
Central Coast experience
Decades of combined practice on the Central Coast, built at established local Santa Barbara firms before founding MW Architecture.
Built and building
A portfolio spanning residential, multi-family, and commercial work — from residences near Hope Ranch and in the hills above Montecito to the Central Coast Jet Center, a 38,642-square-foot aviation facility at Santa Maria Airport — with current work extending to Malibu and the Los Angeles area.
Speaking & press
We presented on California's new state housing laws to the Santa Barbara Association of REALTORS and delivered a presentation with Village Properties. Our work has been mentioned in Noozhawk. Read our overview of what the new housing laws mean for Santa Barbara.
Let’s talk about your project
Whether you are planning a new home, a remodel, or a commercial building on the Central Coast, the best time to talk is before the first drawing. Tell us what you are imagining.
Start the Conversation