Estate architecture in Montecito
Quiet, site-led residences for semi-rural parcels — designed, planned, and permitted through Santa Barbara County review.
Quiet architecture for a semi-rural place
Montecito keeps its own pace on the South Coast. Parcels run larger, lanes stay narrow, and much of the community's character comes from what has been allowed to mature — oak canopies, tall hedgerows, gardens that often predate the houses behind them. The architecture that belongs here tends to be quiet. It sits low, defers to the site, and lets the landscape make the first impression.
That is the sensibility we bring to Montecito work. MW Architecture is a Santa Barbara architecture studio founded by Moritz Willen and Wade Mously, two first-generation Americans, with an office a short drive up the coast from Montecito's hedgerow lanes. We design estate residences shaped by their ground rather than imposed on it — oriented to climate and framed views, composed for privacy, and detailed to age well among mature plantings.
Estate scale also changes the questions. Where a city lot asks how much program can fit, a Montecito parcel asks where the house should sit at all — which oaks to keep, which views to frame, and how the approach should reveal the property.
Carrying an estate through county review
Montecito is unincorporated, so an estate project answers to Santa Barbara County — and to the Montecito Board of Architectural Review, which weighs each proposal against the Montecito Community Plan's expectations for scale, character, and landscape. Our process is built for that path.
Design
Concept work starts on the parcel — sun, slope, oaks, view corridors, neighbors — with the Community Plan in mind from the first sketch. A scheme conceived for Montecito's scale and character enters review with far less to defend.
Plan
We develop the drawings and coordinate the consultants a county submittal requires: site plan, elevations, materials, landscape logic. Because Montecito has no city hall, the route runs through Santa Barbara County Planning & Development, and we prepare the package accordingly.
Permit
We represent the project through design review and county plan check, responding to comments while protecting the design intent, and carry it through to building permit — the same design, plan, permit discipline we bring to every project.
On the boards in Montecito
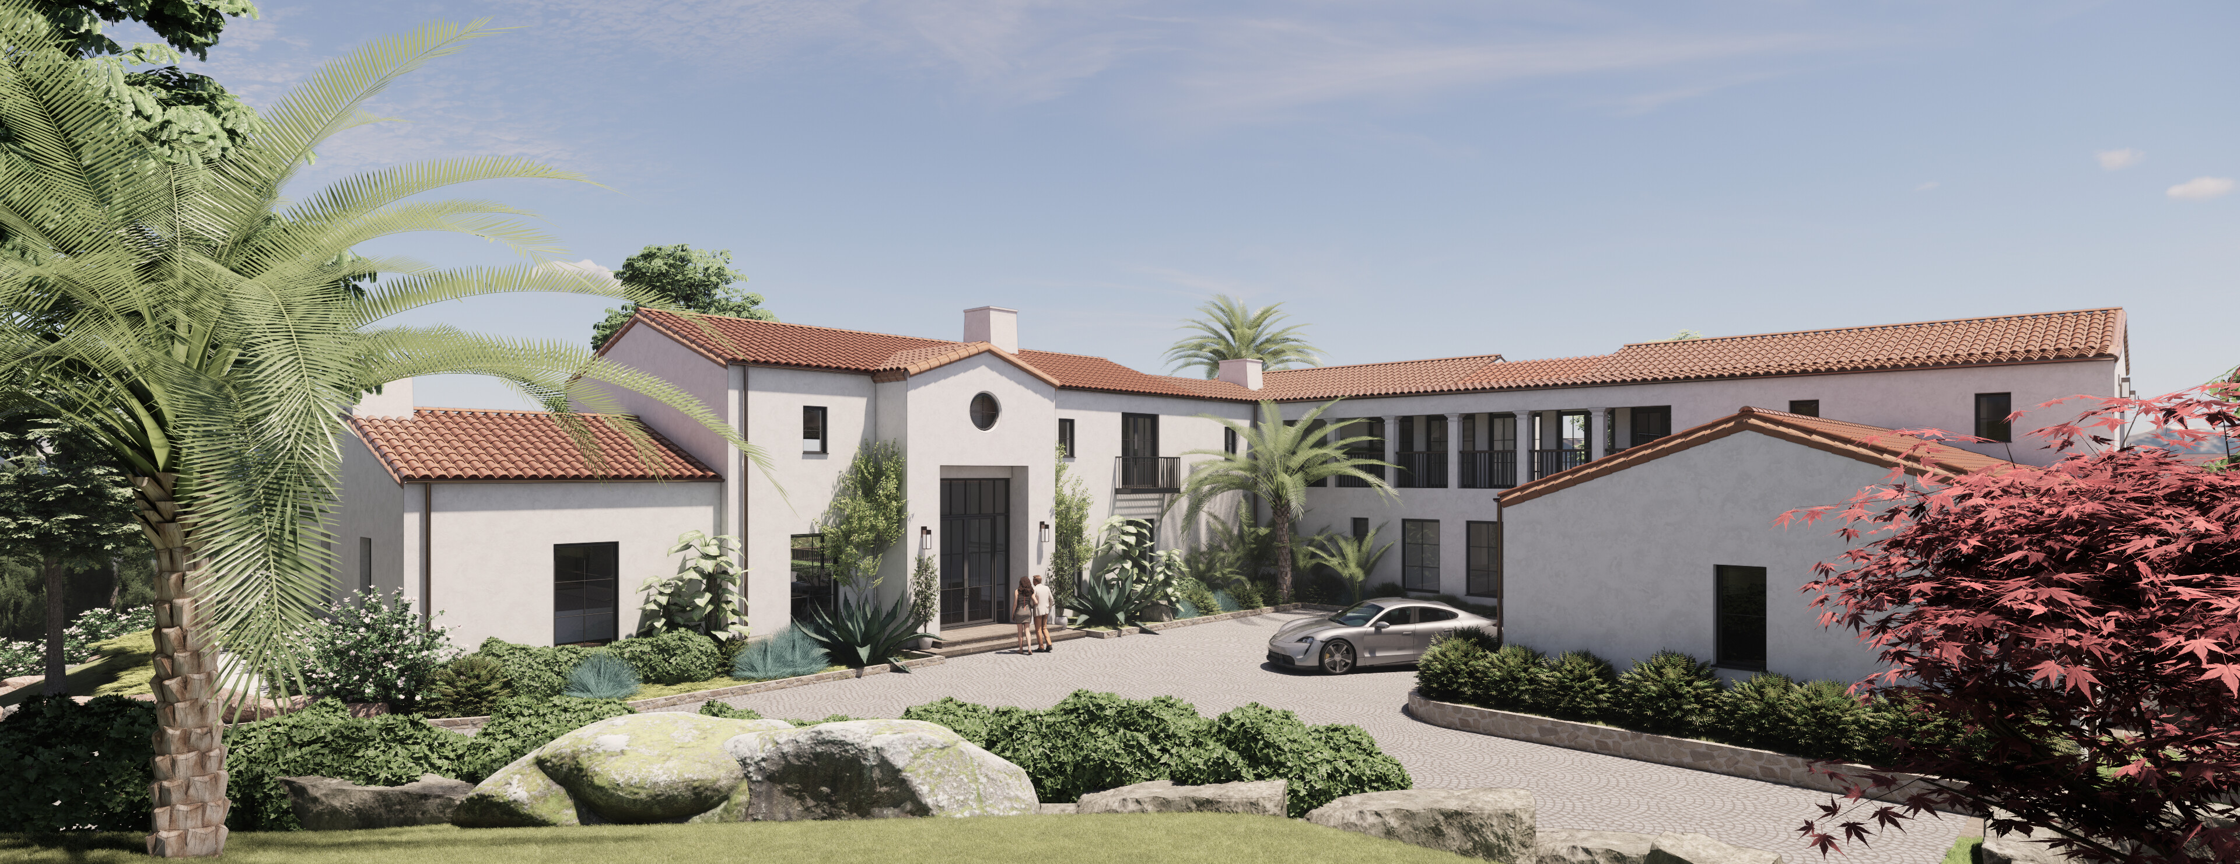
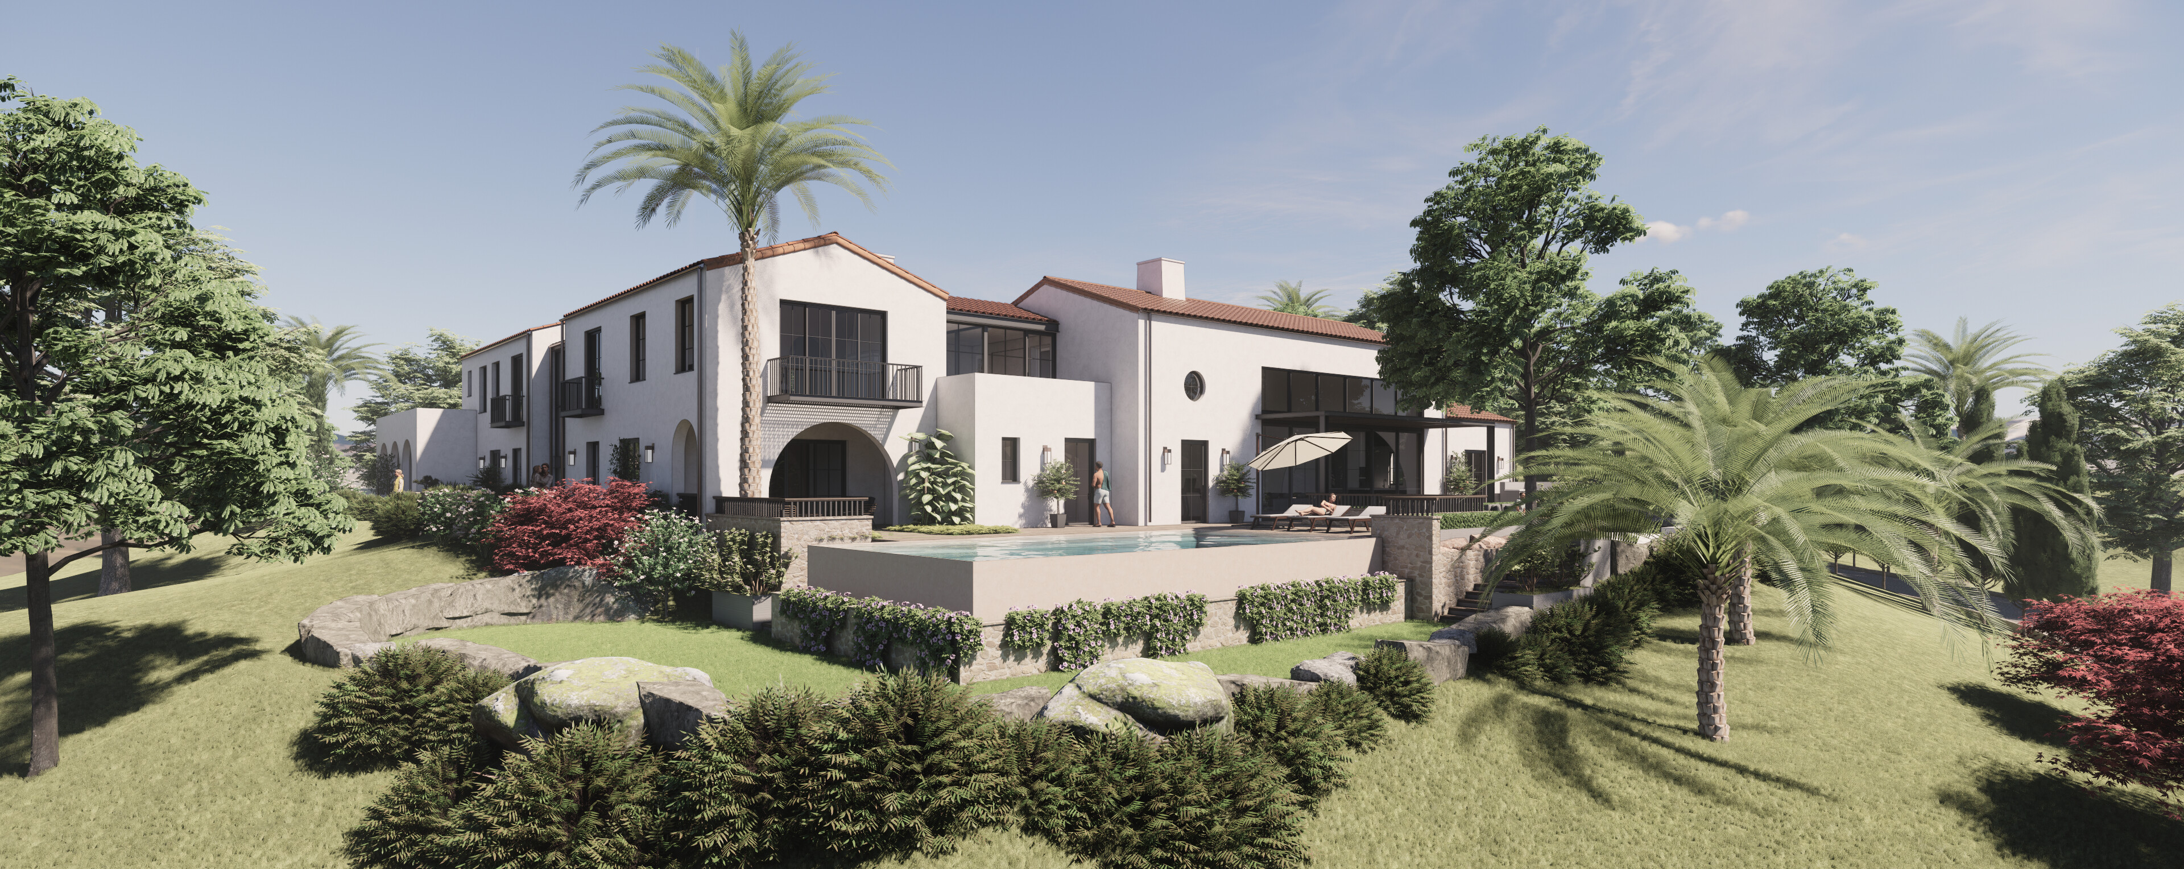
Our Montecito Estate reinterprets Spanish Colonial architecture through a contemporary lens: interconnected volumes organized around a central courtyard, white plaster and clay tile roofs, deep arches set against restrained detailing and expansive glazing. Living spaces open to a sheltered entry court and pool terrace — a sequence built for this climate. DMHA Architecture served as architect of record, with Moritz Willen as Vice President, Senior Designer, and project manager.
Remodel or ground-up
Both are common in Montecito, and they ask different things of an architect.
Remodels and additions
Many Montecito owners would rather refine a good property than replace it. Remodel work means reading the existing structure honestly — what to keep, what to open, where an addition can sit without disturbing mature landscape — and knowing when a change triggers design review. Our residential architecture practice treats a remodel with the same rigor as new construction, because at this scale the details are the project.
Ground-up residences
A new estate home carries more freedom and more scrutiny. Siting, height, and neighborhood compatibility are weighed under the Community Plan, and the strongest schemes are conceived for that context from the beginning. It is the same site-first approach we practice on rural land in the Santa Ynez Valley: let the property set the terms, then design to them.
Planning a project in Montecito
Tell us about your property — a remodel, an addition, or a new residence — and we will walk you through what design, review, and permitting look like for your site.
Start the Conversation