Santa Ynez Valley Ranch
About this project
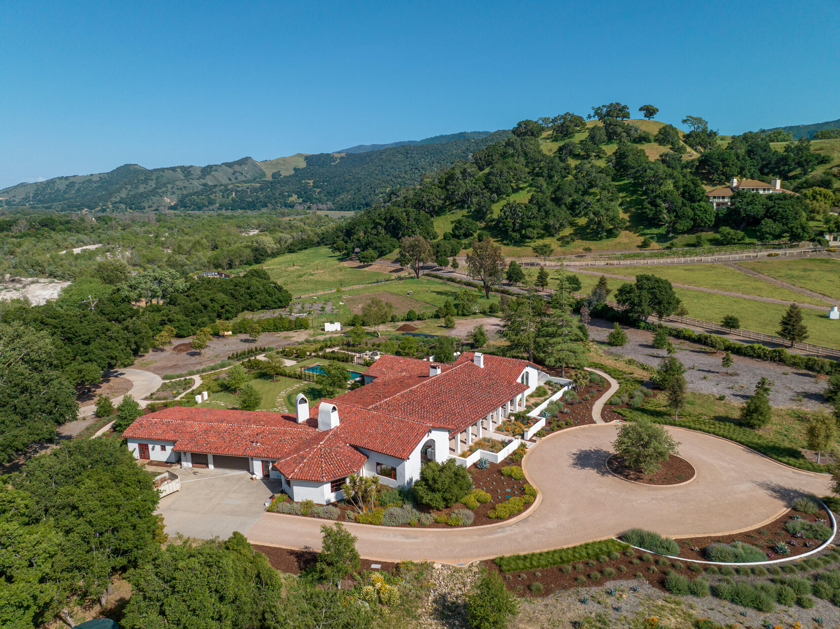
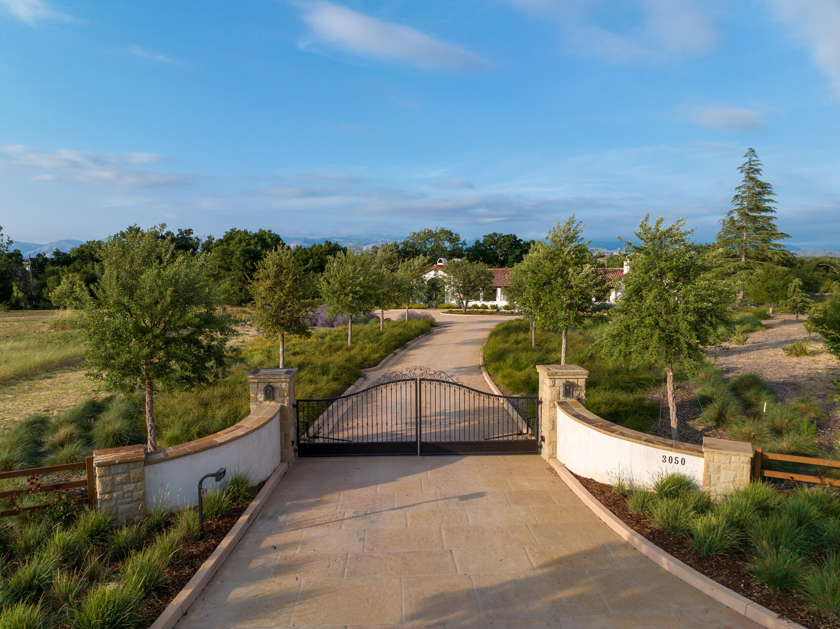
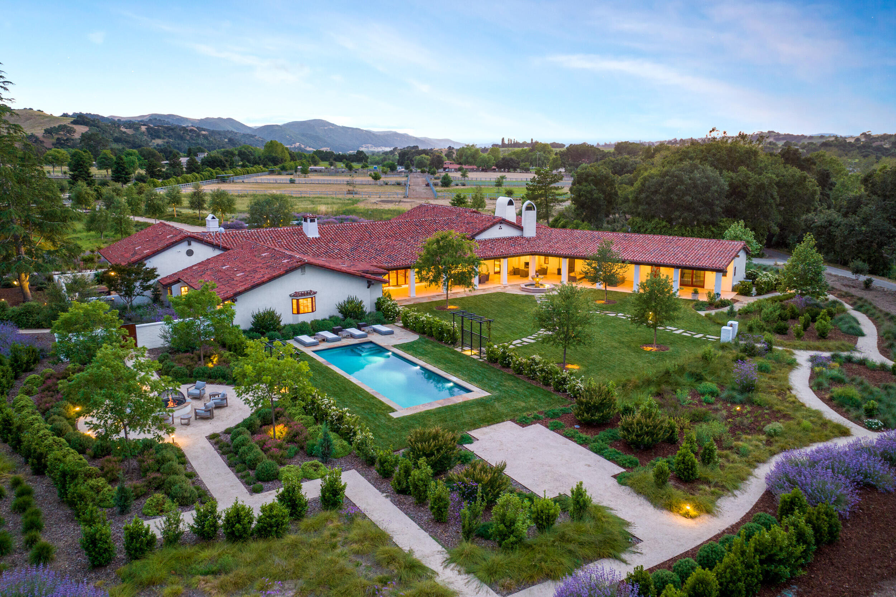
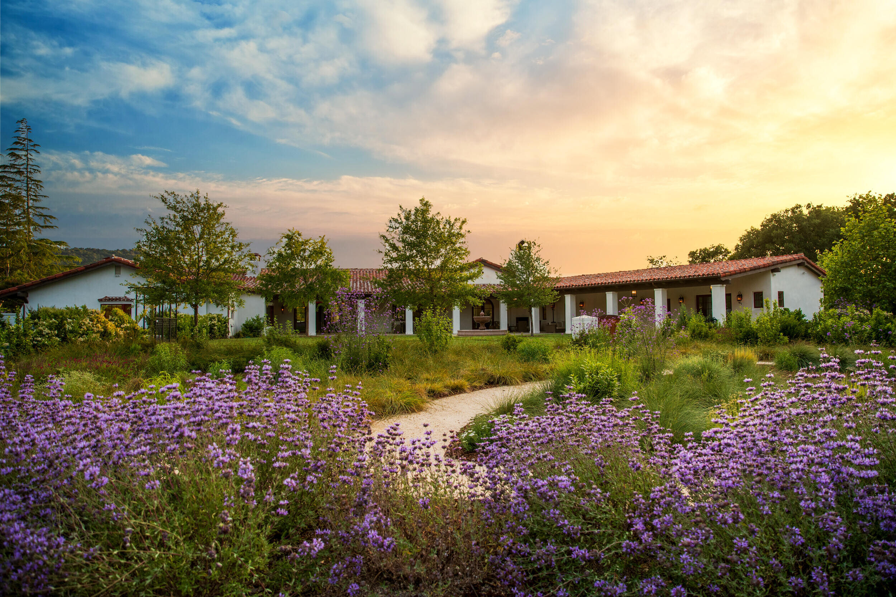
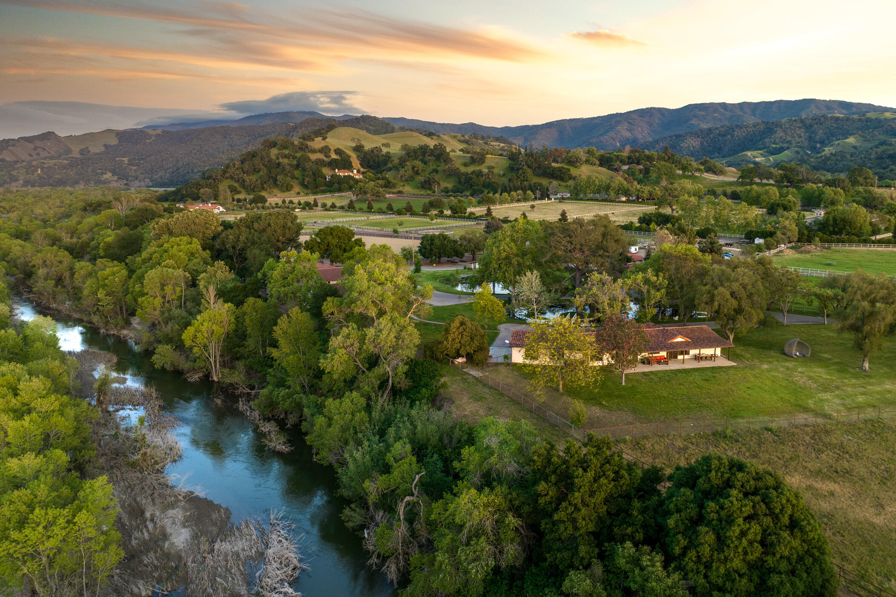
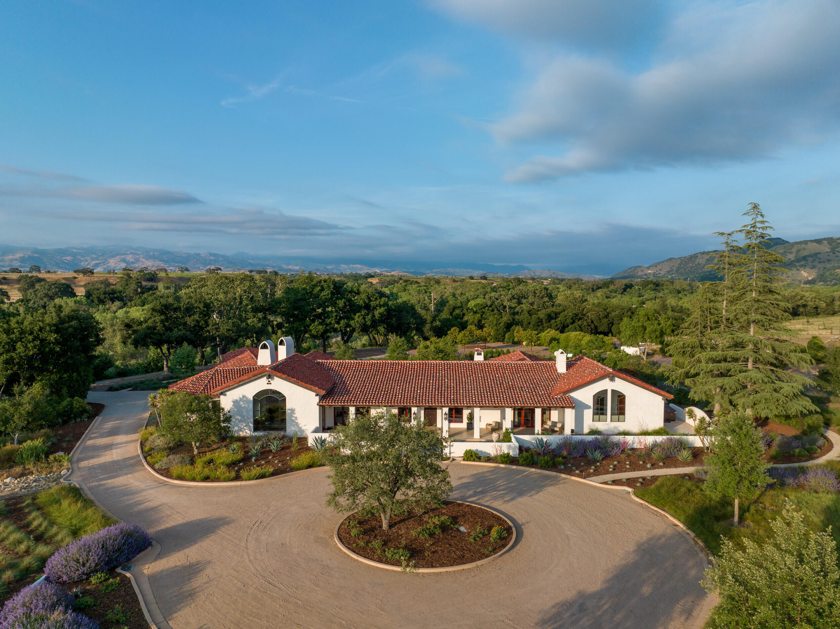
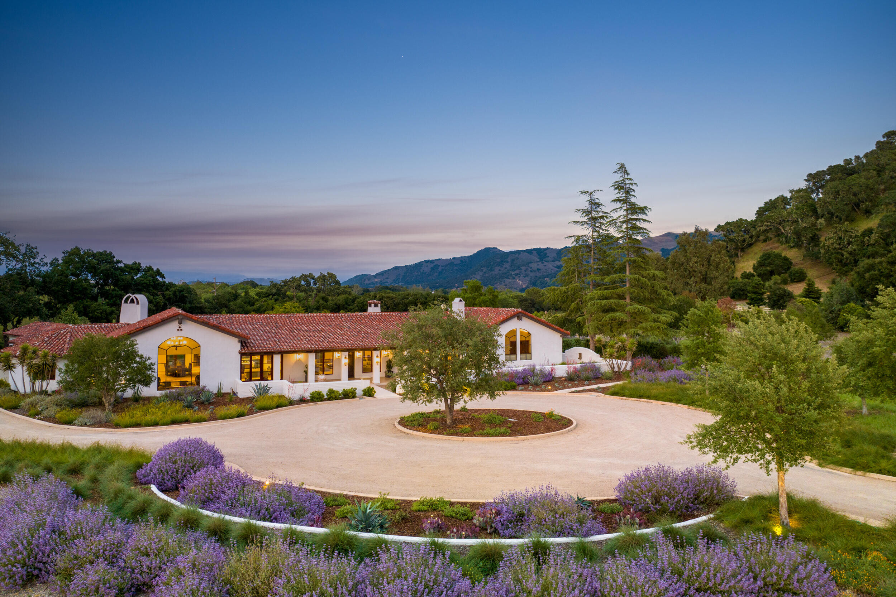
Set on over 71 acres in the heart of the Santa Ynez Valley, this comprehensive ranch estate renovation reimagines a sprawling hacienda-style compound as a refined yet deeply rooted California retreat. Nestled at the foot of the Santa Ynez Mountain range and graced by over half a mile of river frontage, the property encompasses the main residence, two additional houses, four apartments, four barns, equestrian facilities, 25 acres of pastures, and two stocked ponds — all set within a landscape of extraordinary natural beauty and privacy.
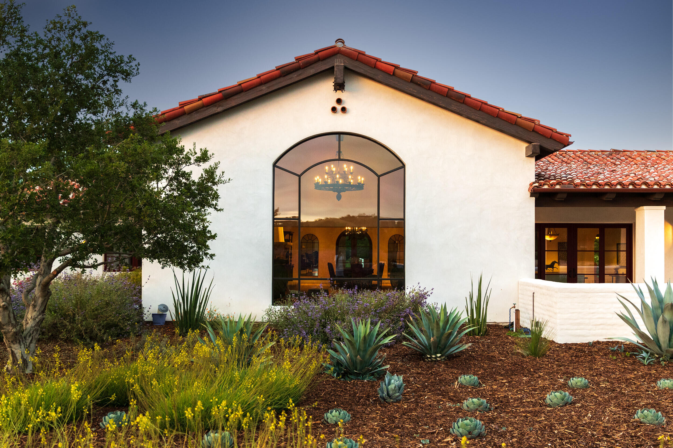
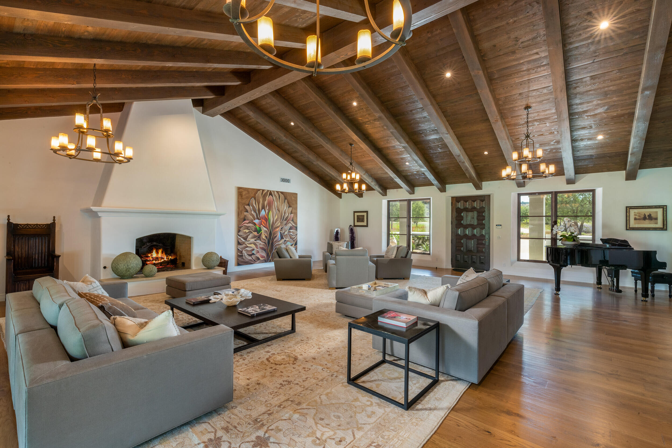
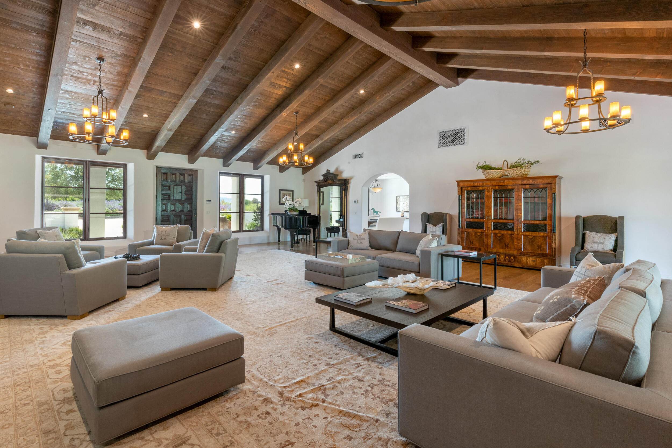
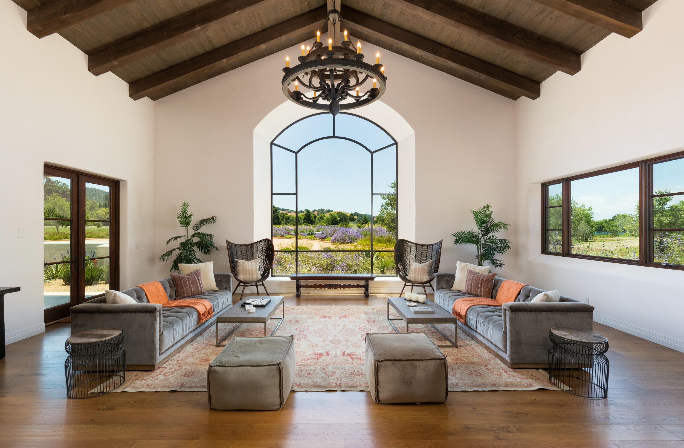
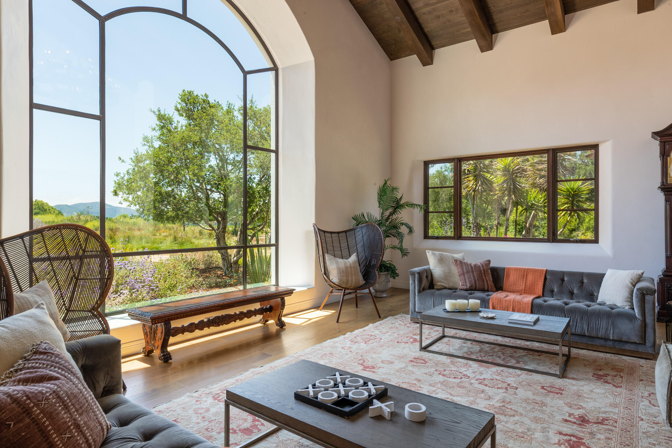
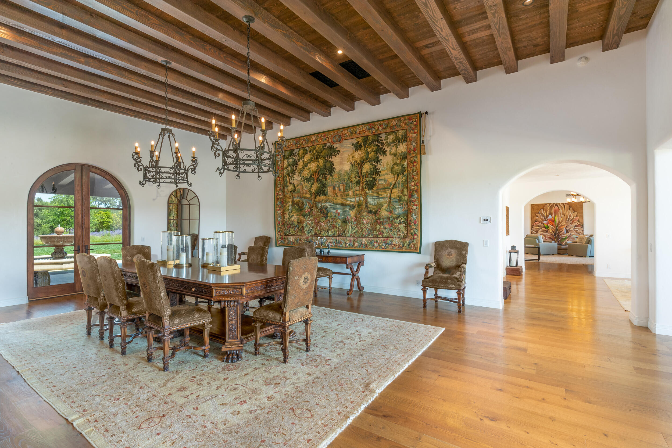
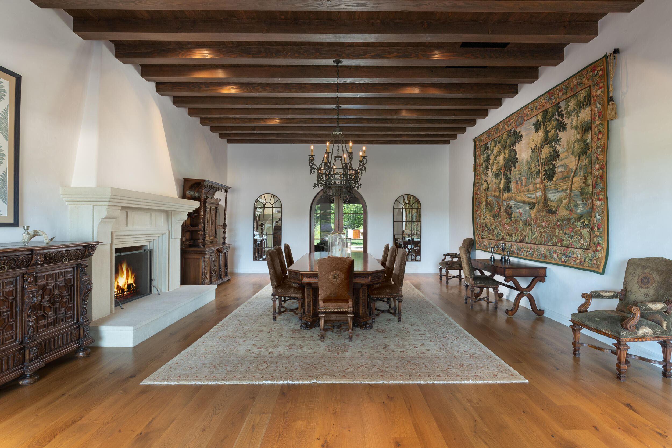
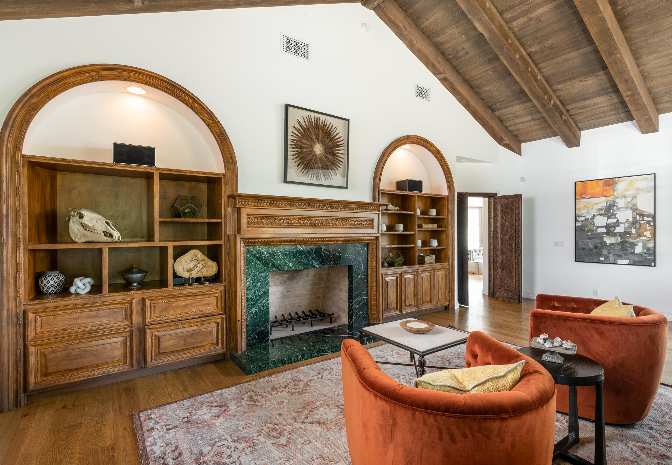
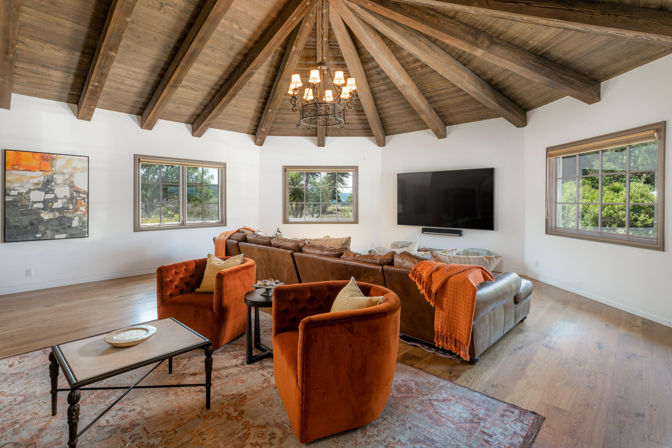
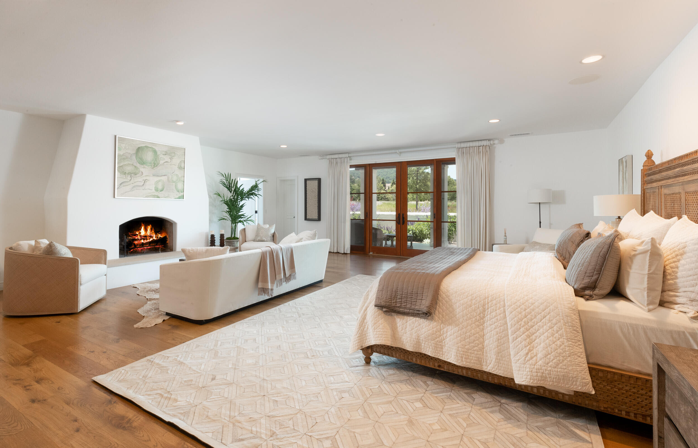
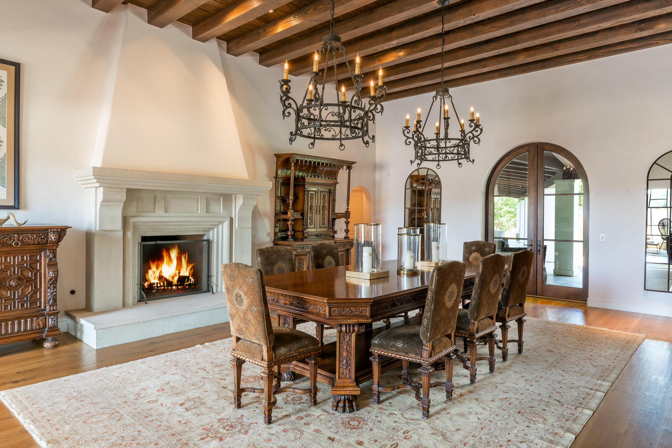
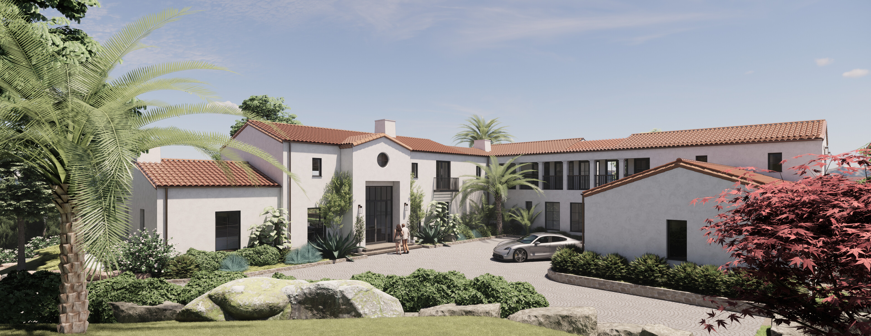
The main residence underwent an extensive renovation centered on honoring and elevating its Spanish Colonial character. At approximately 8,775 square feet with five en suite bedrooms, the home features hand-hewn quarter-sawn French oak floors, five fireplaces, and soaring exposed timber beam ceilings throughout its principal rooms. The formal living spaces are anchored by monumental arched steel windows that frame views of the surrounding hills and gardens, while wrought-iron chandeliers and carved millwork reinforce the estate’s layered, Old World sensibility.
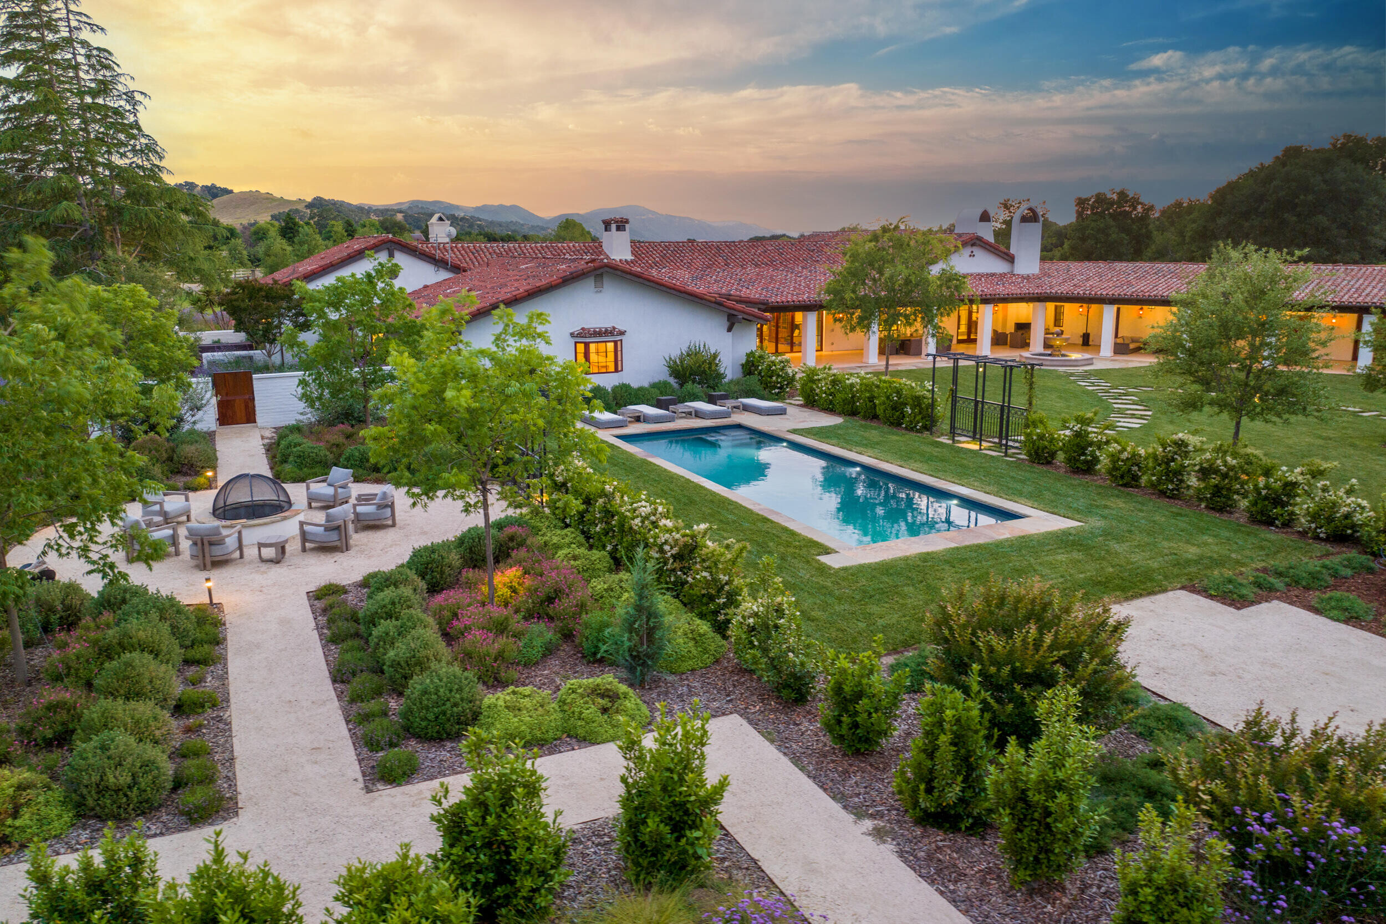
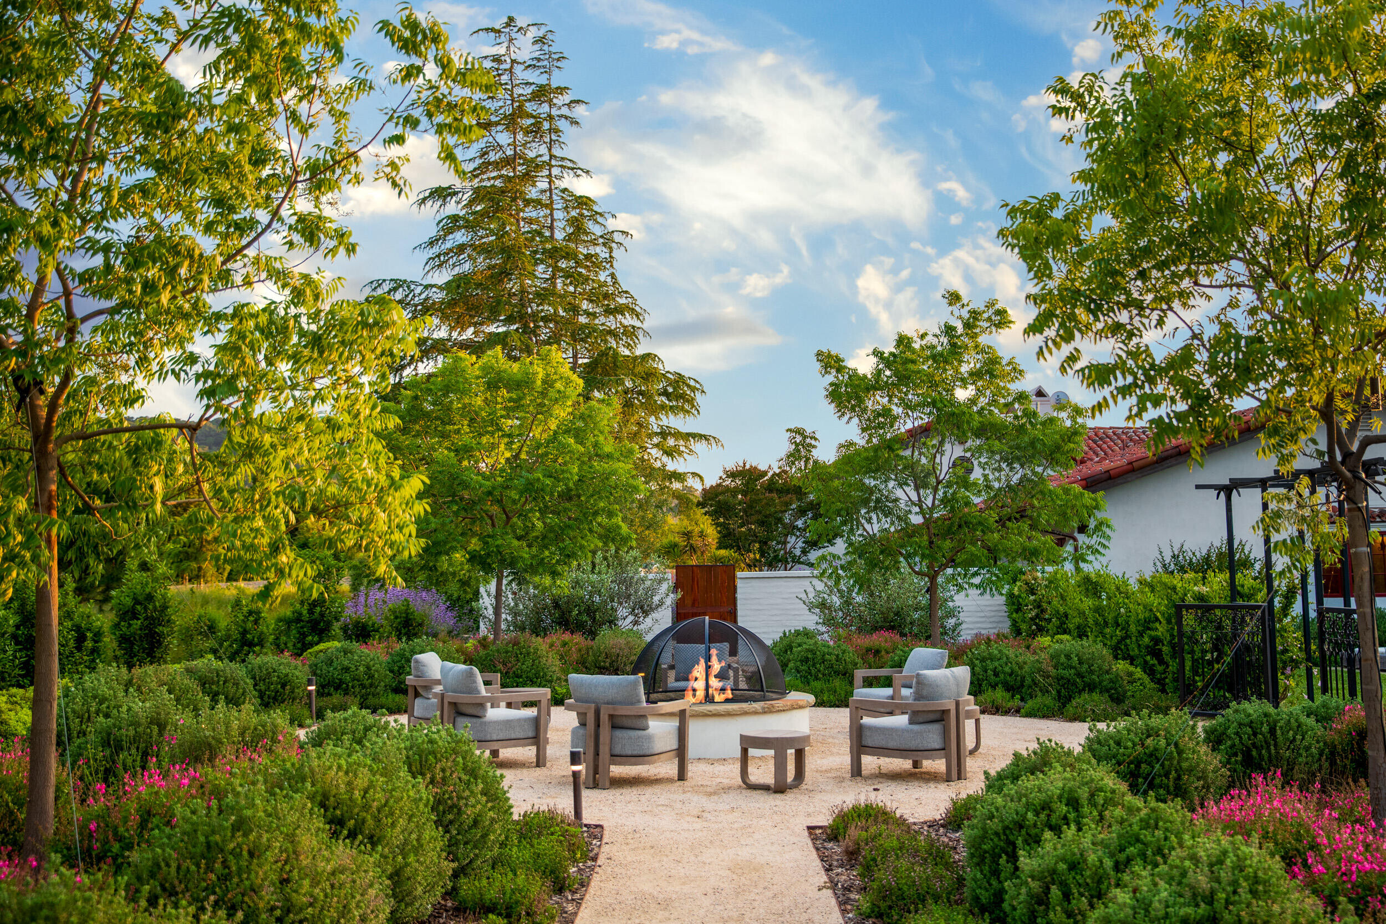
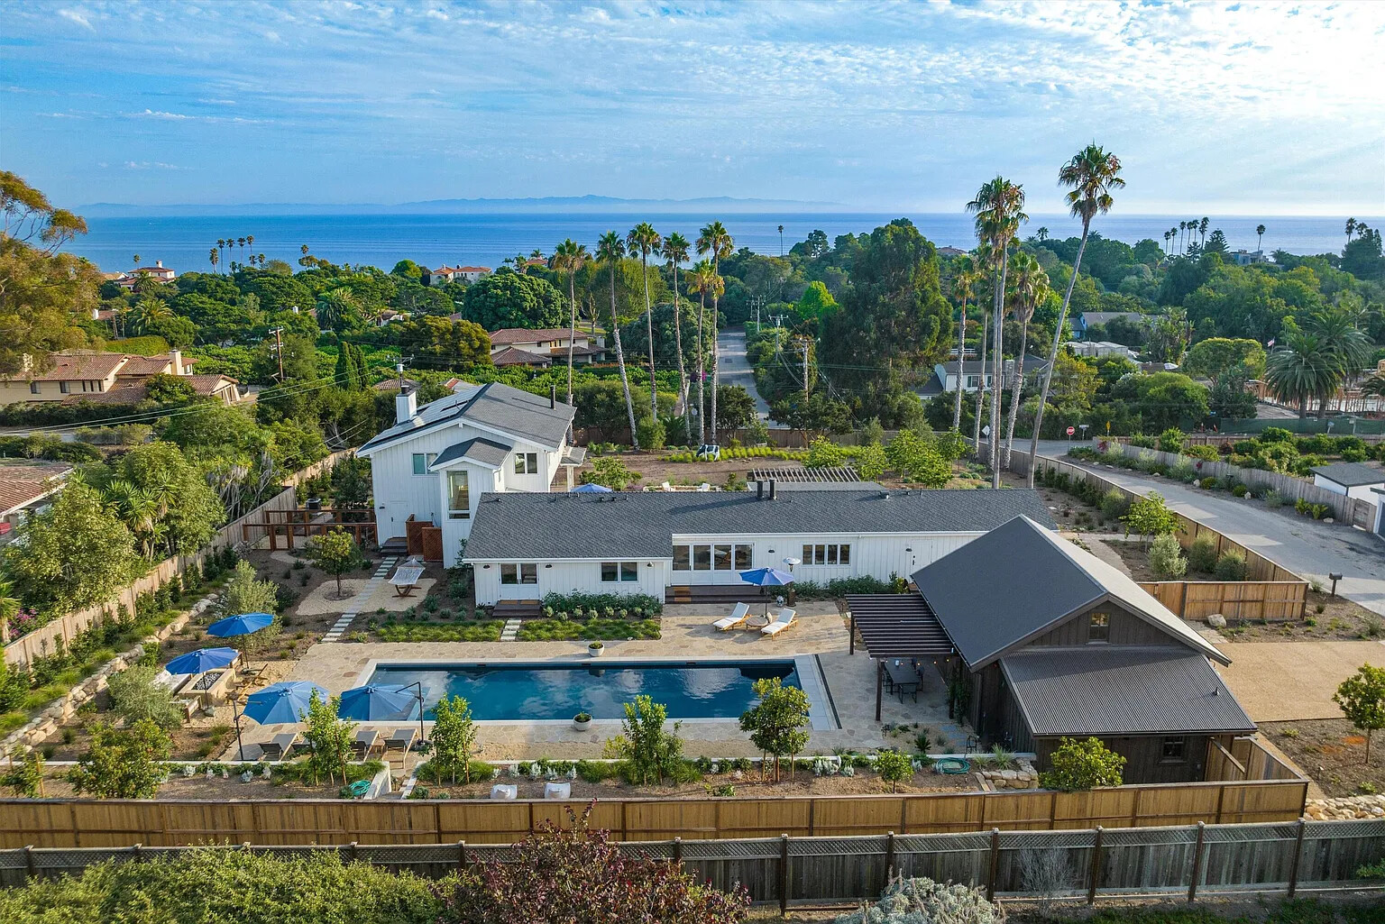
The kitchen was designed as an enclosed, intimate space with a classic Spanish color palette, natural stone countertops, and custom oak cabinetry. Adjacent dining and living rooms open through arched doorways, creating a sequence of generous, light-filled rooms that connect to covered patios, a luxurious pool, and a garden fire pit framed by mature specimen trees and professionally designed plantings including lavender fields, a deer-fenced orchard, and vegetable gardens.
Beyond the main residence, the compound supports a full working ranch operation with equestrian facilities including a riding arena, round pen, stables, and paddocks. Multiple secondary residences accommodate staff, trainers, and guests, while the broader landscape — hiking trails, riding paths, natural swimming holes along the river — transforms the property into a private sanctuary where architecture and land are inseparable.
DMHA Architecture served as Architect of Record for the project, with Wade Mously acting as Project Manager and Moritz Willen as Designer.