Your architect in Santa Barbara
MW Architecture designs, plans, and permits buildings from a studio at 3770 Center Ave — in the city, for the city.
Based here, not just working here
MW Architecture is an architecture studio at 3770 Center Ave in Santa Barbara, founded by Moritz Willen and Wade Mously. We design across the city and the county that surrounds it — new homes and remodels, commercial buildings, and multi-family housing — and we carry each project from the first sketch through the final permit.
That last part matters more in Santa Barbara than almost anywhere else. This is a city that reviews its architecture in public, and it is a better city for it. Because we live and practice here, the review culture is not an obstacle we discover late in a project; it is a context we design within from day one.
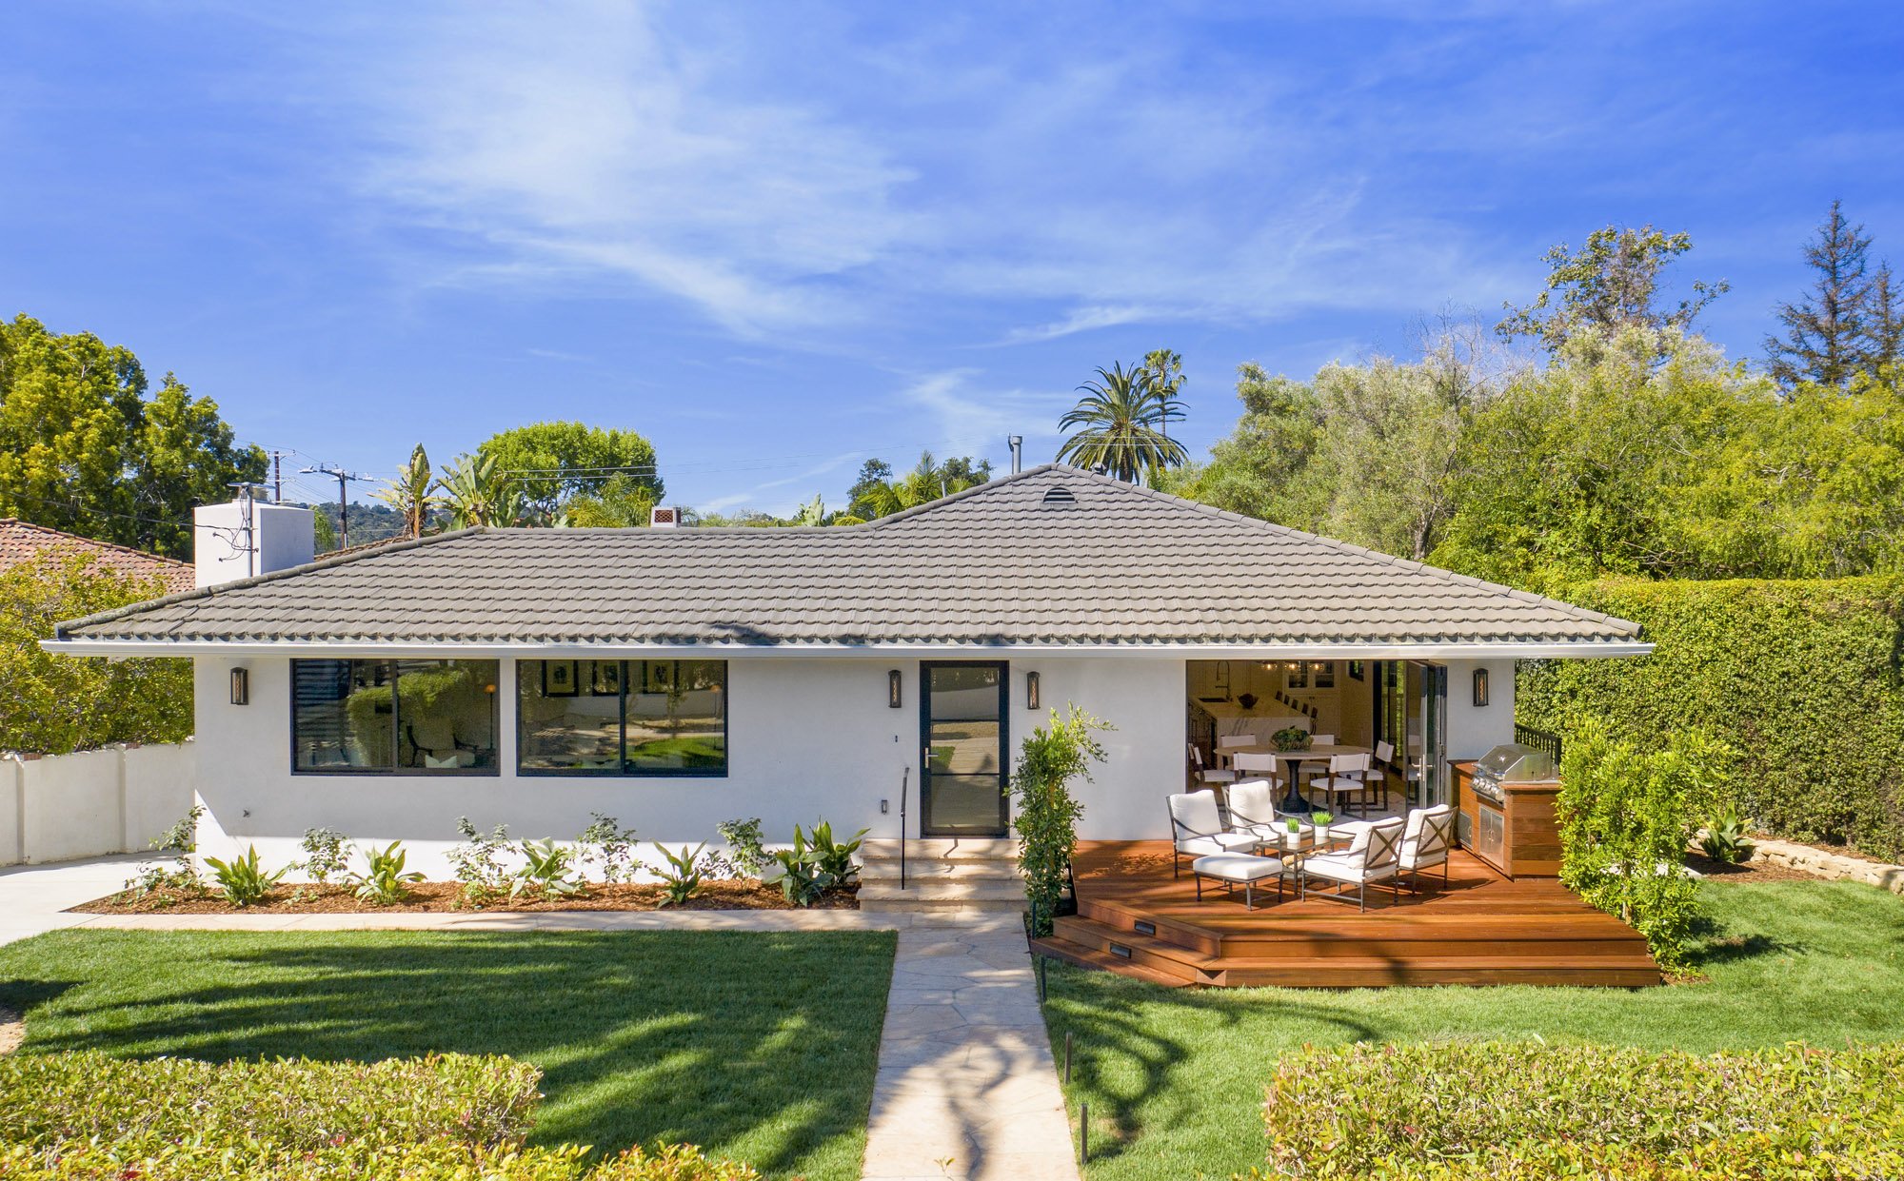
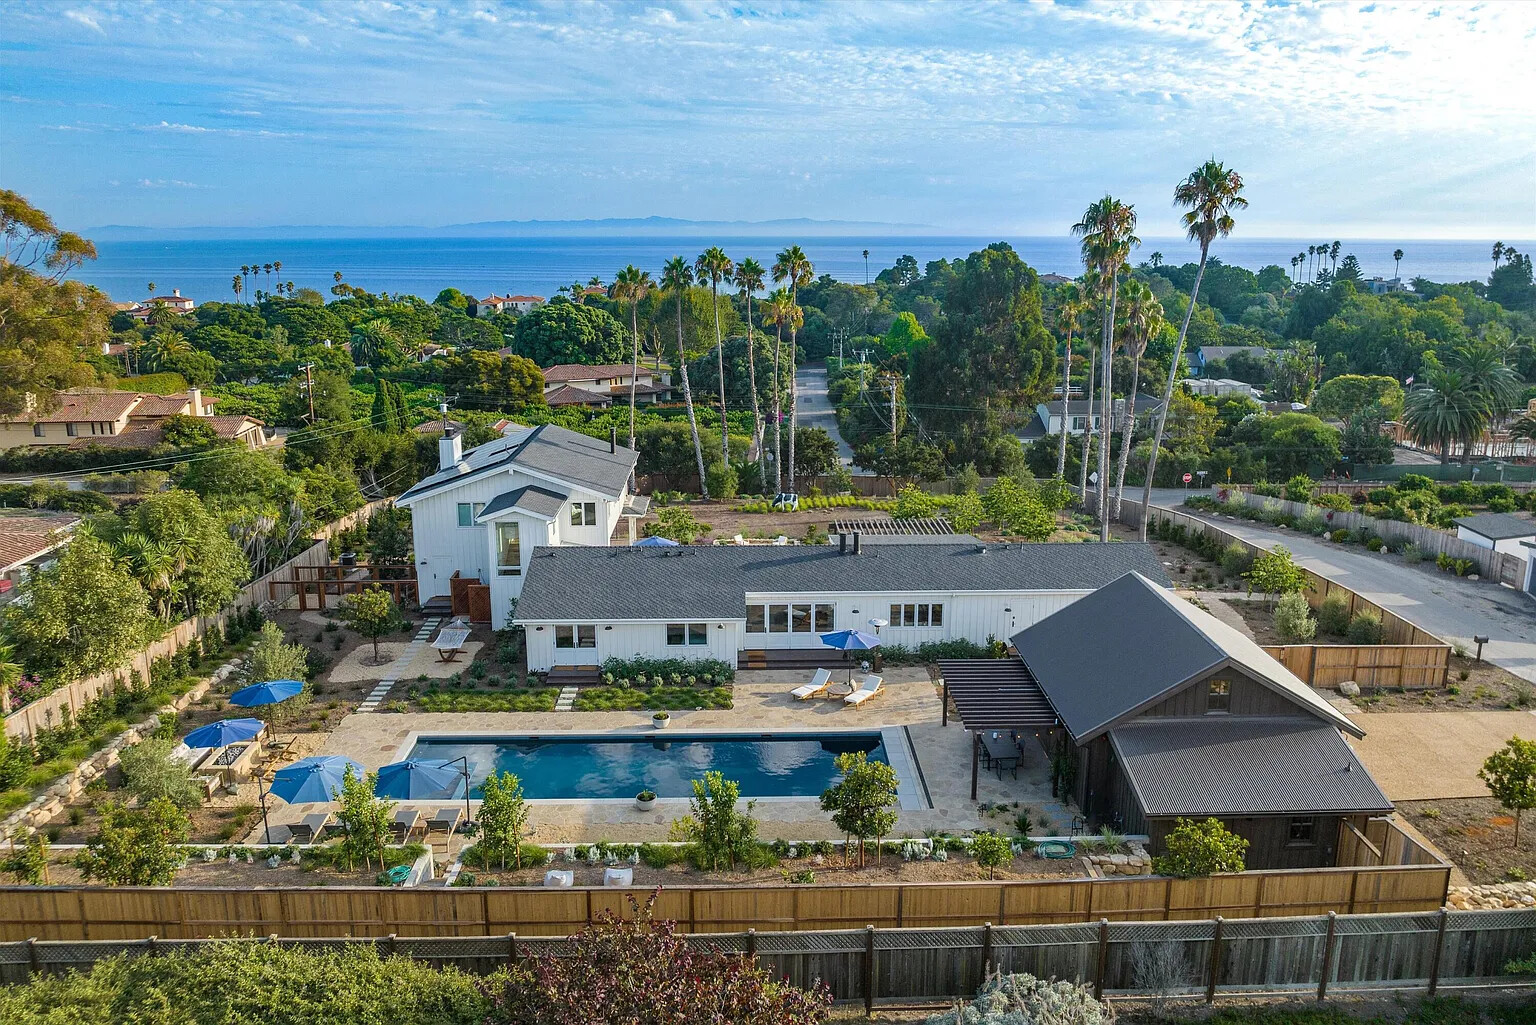
Two of our local projects appear below — an Upper East remodel and an estate-scale renovation near Hope Ranch — and the rest of our built work is in the portfolio.
Designing in Santa Barbara
Every town has a permit counter. Santa Barbara has a design culture — public boards, protected districts, and hillside rules that shape what gets built and how it looks. What follows is general guidance; every parcel has its own story.
The Architectural Board of Review
Most projects of any consequence inside the city limits go before the Architectural Board of Review, a public body that weighs massing, scale, neighborhood compatibility, landscape, and materials — often across several hearings. Good outcomes at the board are earned early, by designing a building that answers its questions before they are asked.
El Pueblo Viejo and the downtown language
Downtown, the El Pueblo Viejo Landmark District protects the Spanish-Colonial character Santa Barbara rebuilt around after the 1925 earthquake — white plaster walls, low-pitched red tile roofs, deep openings, wrought iron, courtyards. Projects in the district are measured against that design language by the city’s historic review process, and the standard is high. It rewards architects who treat the tradition as a living vocabulary rather than a costume.
Hillsides and high fire country
Above the city, lots steepen and much of the foothill belt falls within designated high fire hazard areas. That changes real design decisions: access and driveway grades, defensible space, ignition-resistant assemblies, roof and vent detailing, and how a house sits on its slope so it belongs to the hill instead of fighting it.
Our design–plan–permit approach folds all of this into one continuous service: the drawings that make a project beautiful are the same drawings that make its case at a hearing. And the same discipline travels with us to Montecito and over the San Marcos Pass to the Santa Ynez Valley.
Hope Ranch, on its own terms
West of the city, Hope Ranch is a private residential community of estate-scale lots — winding lanes under eucalyptus and palm, riding trails that run down to the water. It keeps that character deliberately: new construction and exterior changes are reviewed by the community’s own association before anything is built.
There is a second wrinkle many owners discover late: Hope Ranch lies in unincorporated Santa Barbara County, so building permits run through the County rather than City Hall — a different checklist and a different rhythm. We manage both tracks together, so the association review and the permit set stay in agreement.
The Hope Ranch Remodel is the nearest built example of that approach — a complete transformation of a 4,582-square-foot ranch house on 1.25 acres between Hendry’s Beach and Hope Ranch, its upper-level primary suite looking out to the Pacific and the Channel Islands.
See the Hope Ranch Remodel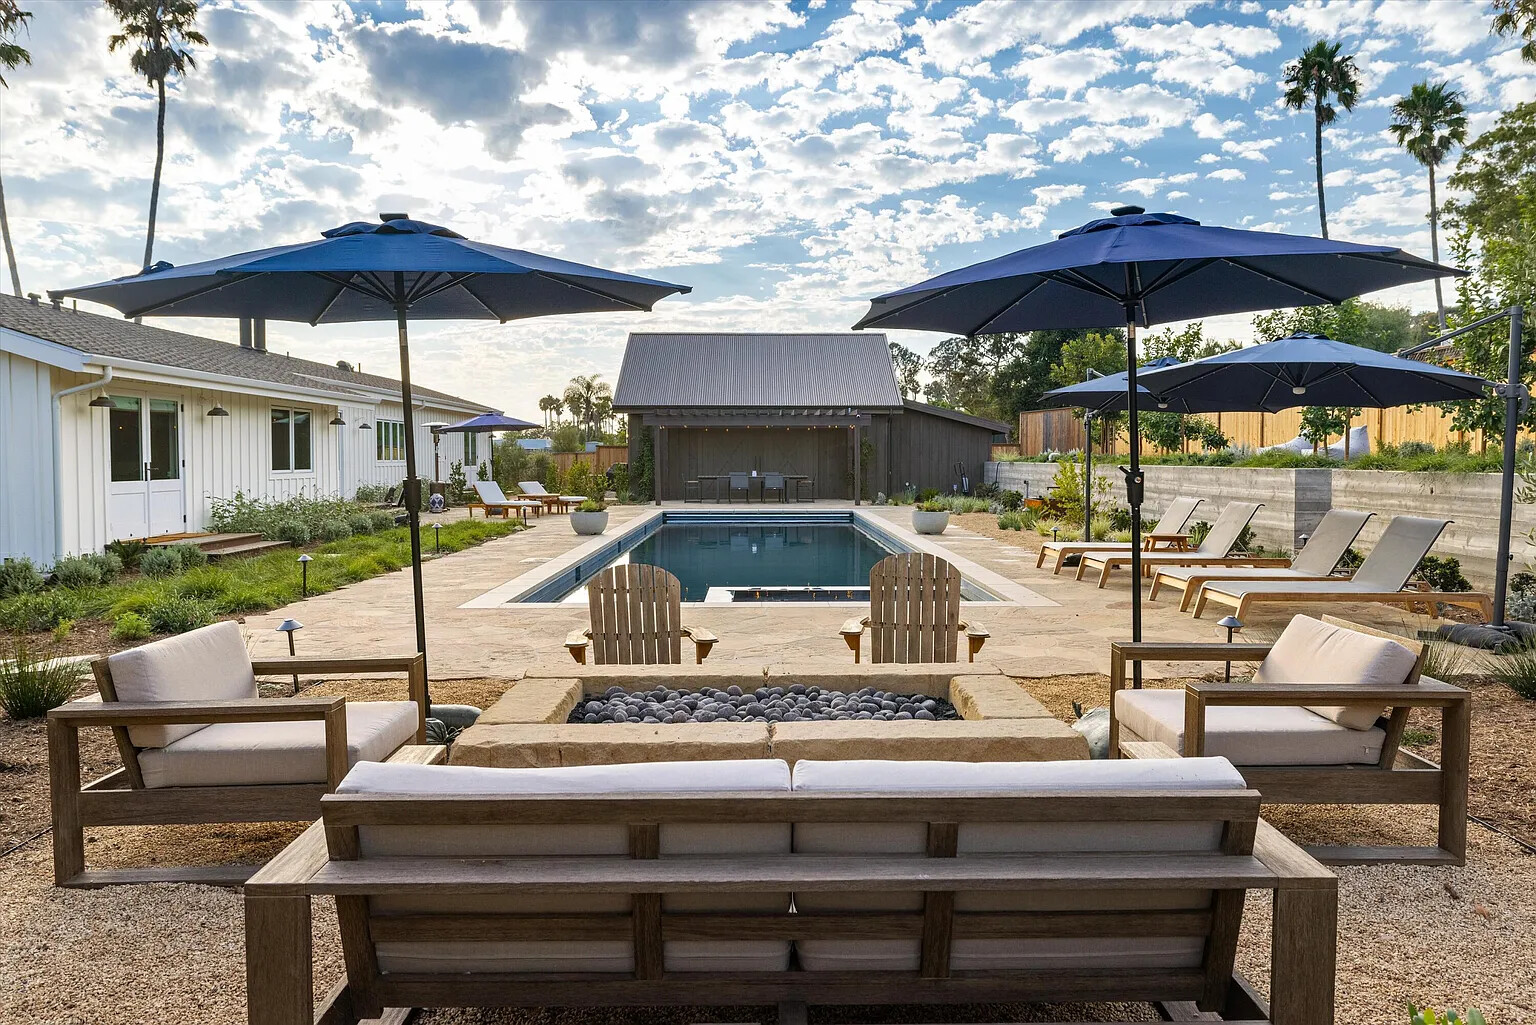
Recent work in the city
Talk to a Santa Barbara architect
Bring us a lot, a house that wants rethinking, or a commercial building with a next chapter. We will walk you through design, planning, and permitting from right here in town — starting with a conversation.
Start the Conversation