Multi-Family Development in Santa Barbara County
Housing that balances density, livability, and neighborhood fit — from early feasibility studies through entitlement and permitting.
Housing that fosters community
Multi-family design is where we foster community while addressing individual needs. Good housing gives every resident privacy, light, and outdoor space of their own, then weaves those homes into a shared environment — courtyards, walkways, and street frontages that encourage the casual contact neighborhoods are made of. Density and livability are not opposites; reconciling them is the design problem, and it is one we welcome.
Santa Barbara County needs housing, and delivering it here means working with sensitive sites, established neighborhoods, and a fast-changing regulatory landscape. MW Architecture approaches every multi-family project as both an architectural and an entitlement problem: what the site can support, what the neighborhood can embrace, and what the current rules make possible.
Multi-family work sits between our residential architecture — the craft of the individual home — and our commercial architecture practice, and it draws on both. Recent work centers on the Santa Barbara and Goleta area; our portfolio shows the full studio picture.
Design · Plan · Permit for multi-family housing
Multi-family projects live or die on their early numbers, so our Design phase usually begins with density and unit-mix studies: quick, honest tests of what a site can hold before significant money is spent. A typical feasibility study examines:
- Zoning allowances, height and setback envelopes, and density-bonus potential
- Unit mix and massing options, tested against livability rather than raw yield
- Parking, circulation, and open-space requirements
- Site constraints — mature trees, drainage, easements, and neighborhood edges
- The likely review path and what it means for schedule
California’s state housing laws have changed what is possible on many parcels, and the rules continue to evolve — we track them closely and have presented on the new legislation to the Santa Barbara Association of REALTORS. For a plain-language overview, read our journal piece on what California’s new housing laws mean for Santa Barbara property owners. From there, Plan translates the chosen scheme into coordinated construction documents, and Permit carries the project through entitlement, public hearings where required, and building plan check.
Multi-family projects
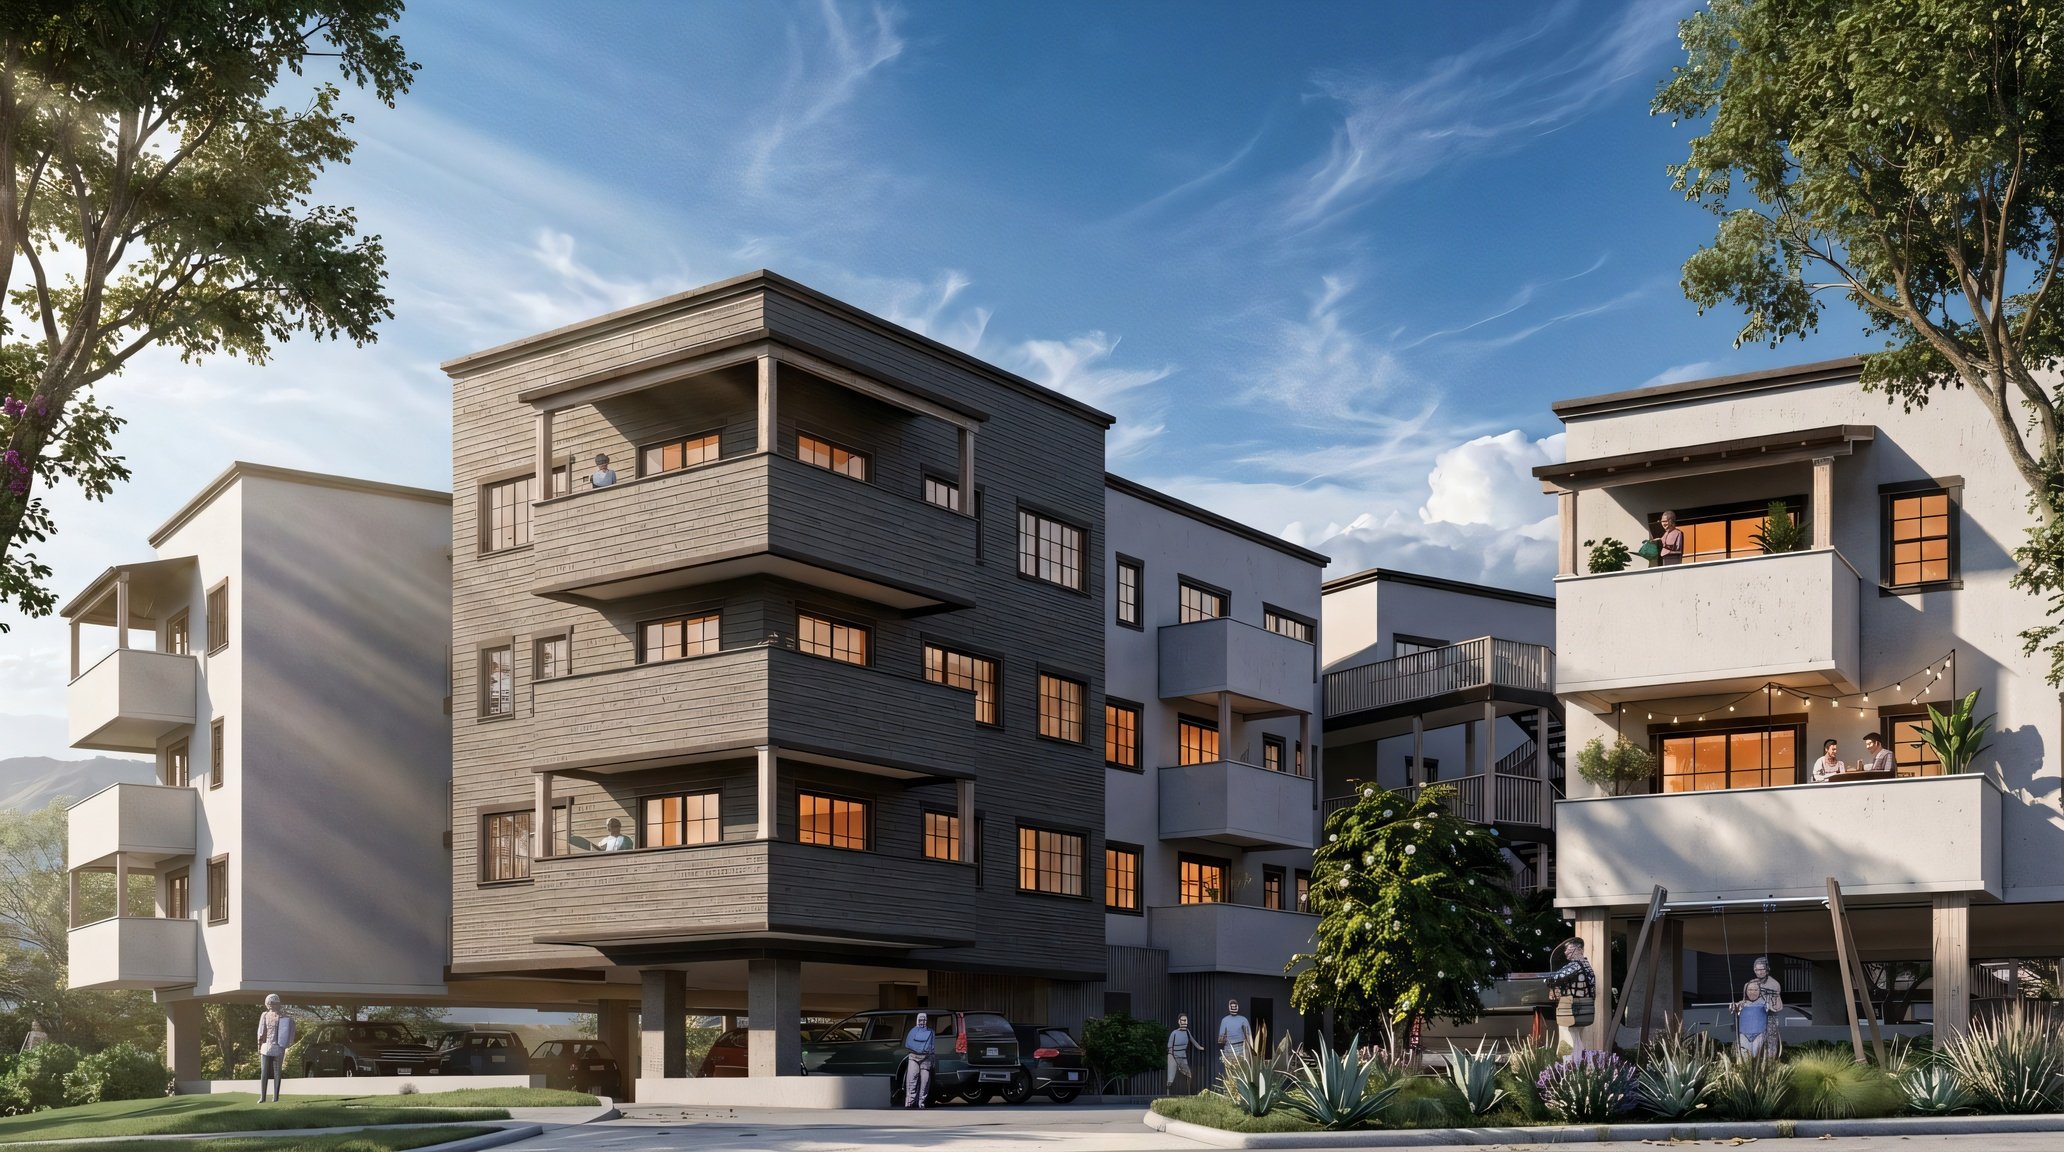
Good Land Apartments, now in progress in Goleta, brings 75 residential units of varied types and sizes to a site shaped by existing oak trees. A series of articulated building volumes breaks down the overall mass, establishes a pedestrian-friendly streetscape, and preserves the oaks that give the property its character — density and neighborhood compatibility working together rather than at odds. It is the clearest current statement of how we believe multi-family housing should be built on the South Coast, and the same thinking — study the site first, respect what is already there, design the shared spaces as carefully as the private ones — carries into every multi-family commission we take on.
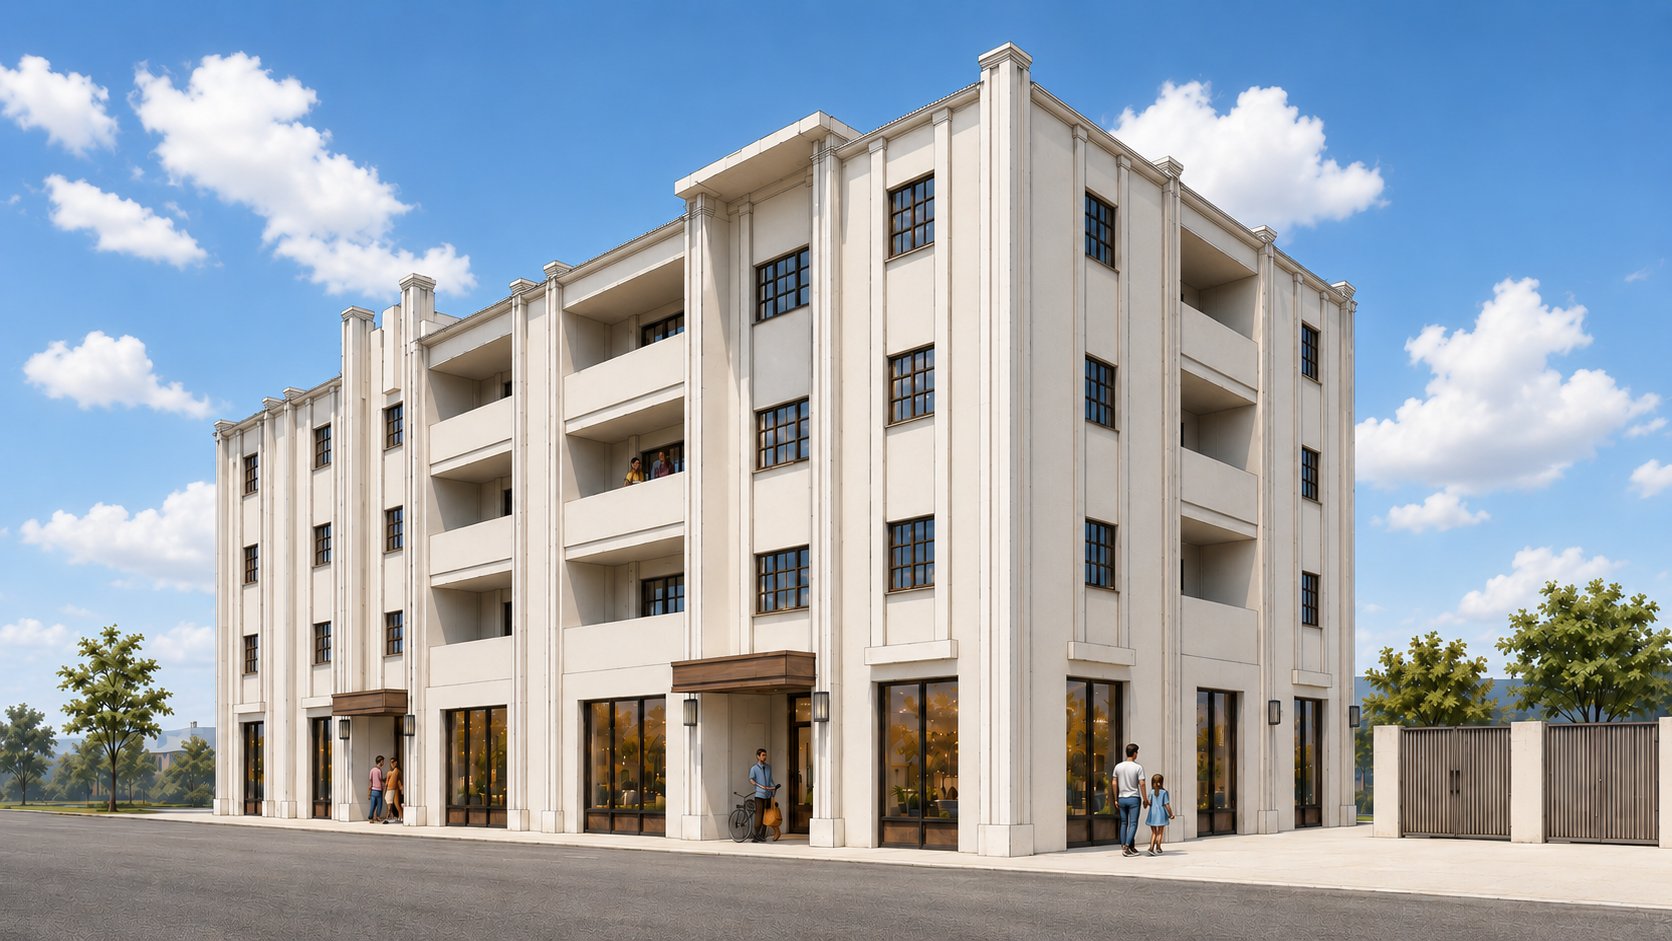
In Lompoc, J Street Mixed-Use puts fifteen residential units over two ground-floor retail spaces in a building that reinterprets the downtown's Art Deco heritage — vertical piers, recessed balconies, and stepped volumes that hold the street edge while adding new homes and commercial activity at a neighborhood scale.
Multi-family questions, answered
What does a multi-family feasibility study include?
We test a site’s zoning envelope, realistic unit mix, parking and open-space requirements, and probable review path, then present massing options with honest numbers. It is a modest early investment that tells you whether a project is worth pursuing before major consultants are engaged.
How do California’s new housing laws affect projects in Santa Barbara County?
Recent state legislation has changed allowable densities and streamlined approvals for qualifying projects on many parcels. The details are parcel-specific and the rules continue to evolve, so we evaluate current law as part of every feasibility study.
Do you work with developers as well as private landowners?
Both. Some clients are experienced development teams; others are families who own a parcel and want to understand its potential. The studies are the same — only the pace of the conversation changes.
Can one studio carry a project from early study through permits?
Yes. Design, planning documents, and permitting are the three phases of our practice, and multi-family projects benefit most from that continuity — the assumptions made in the early study carry unbroken into the hearing room.
Have a site in mind?
Bring us the parcel. A short conversation and an early feasibility study will tell you what it can hold.
Start the Conversation