Santa Barbara Architects
Where vision meets
the built landscape
A design firm that captures our clients' vision and honors the relationship between the constructed and natural environments.
Two first‑generation Americans building for the community they love
MW Architecture is a full-service Santa Barbara architecture studio founded by Moritz Willen and Wade Mously — two locals driven by a passion for thoughtful design and serving their community.
We view design as an intimate expression of individual lifestyle and identity. Practicality and functionality, shaped by the distinct needs and visions of our clients, can create poetry and beauty in the built form — in homes, workplaces, and neighborhoods across the Central Coast.
Read about Moritz & Wade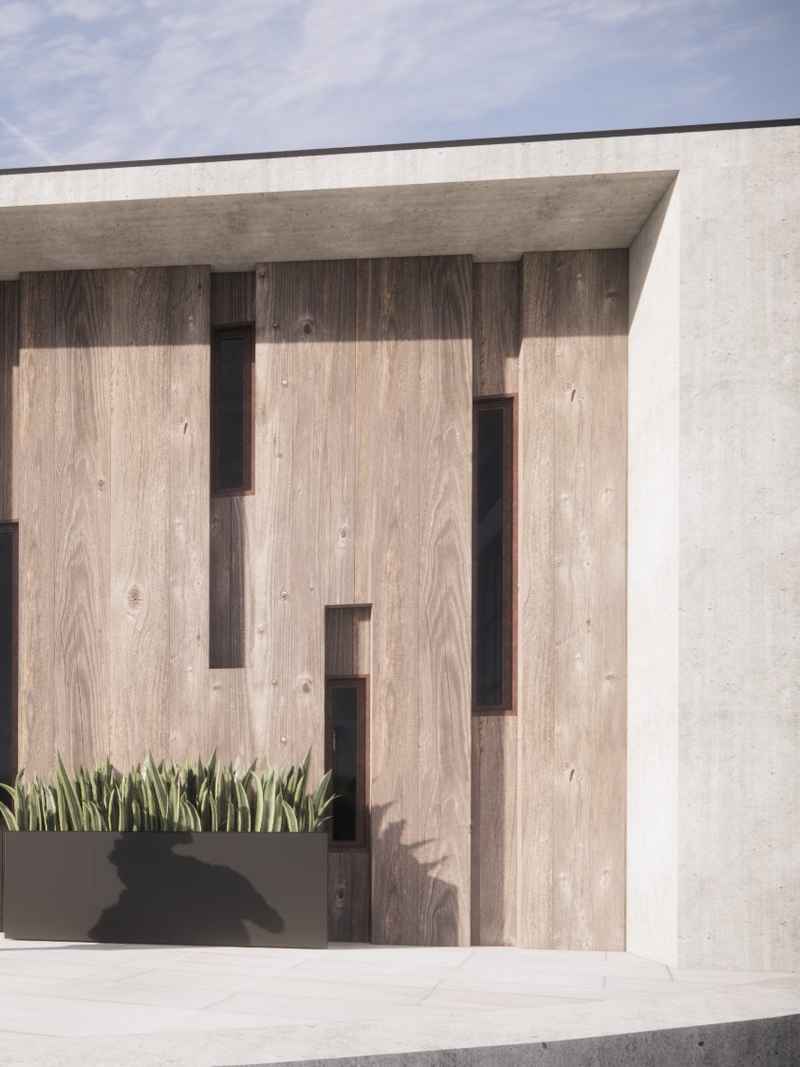
Every project, a conversation
Residential Architecture
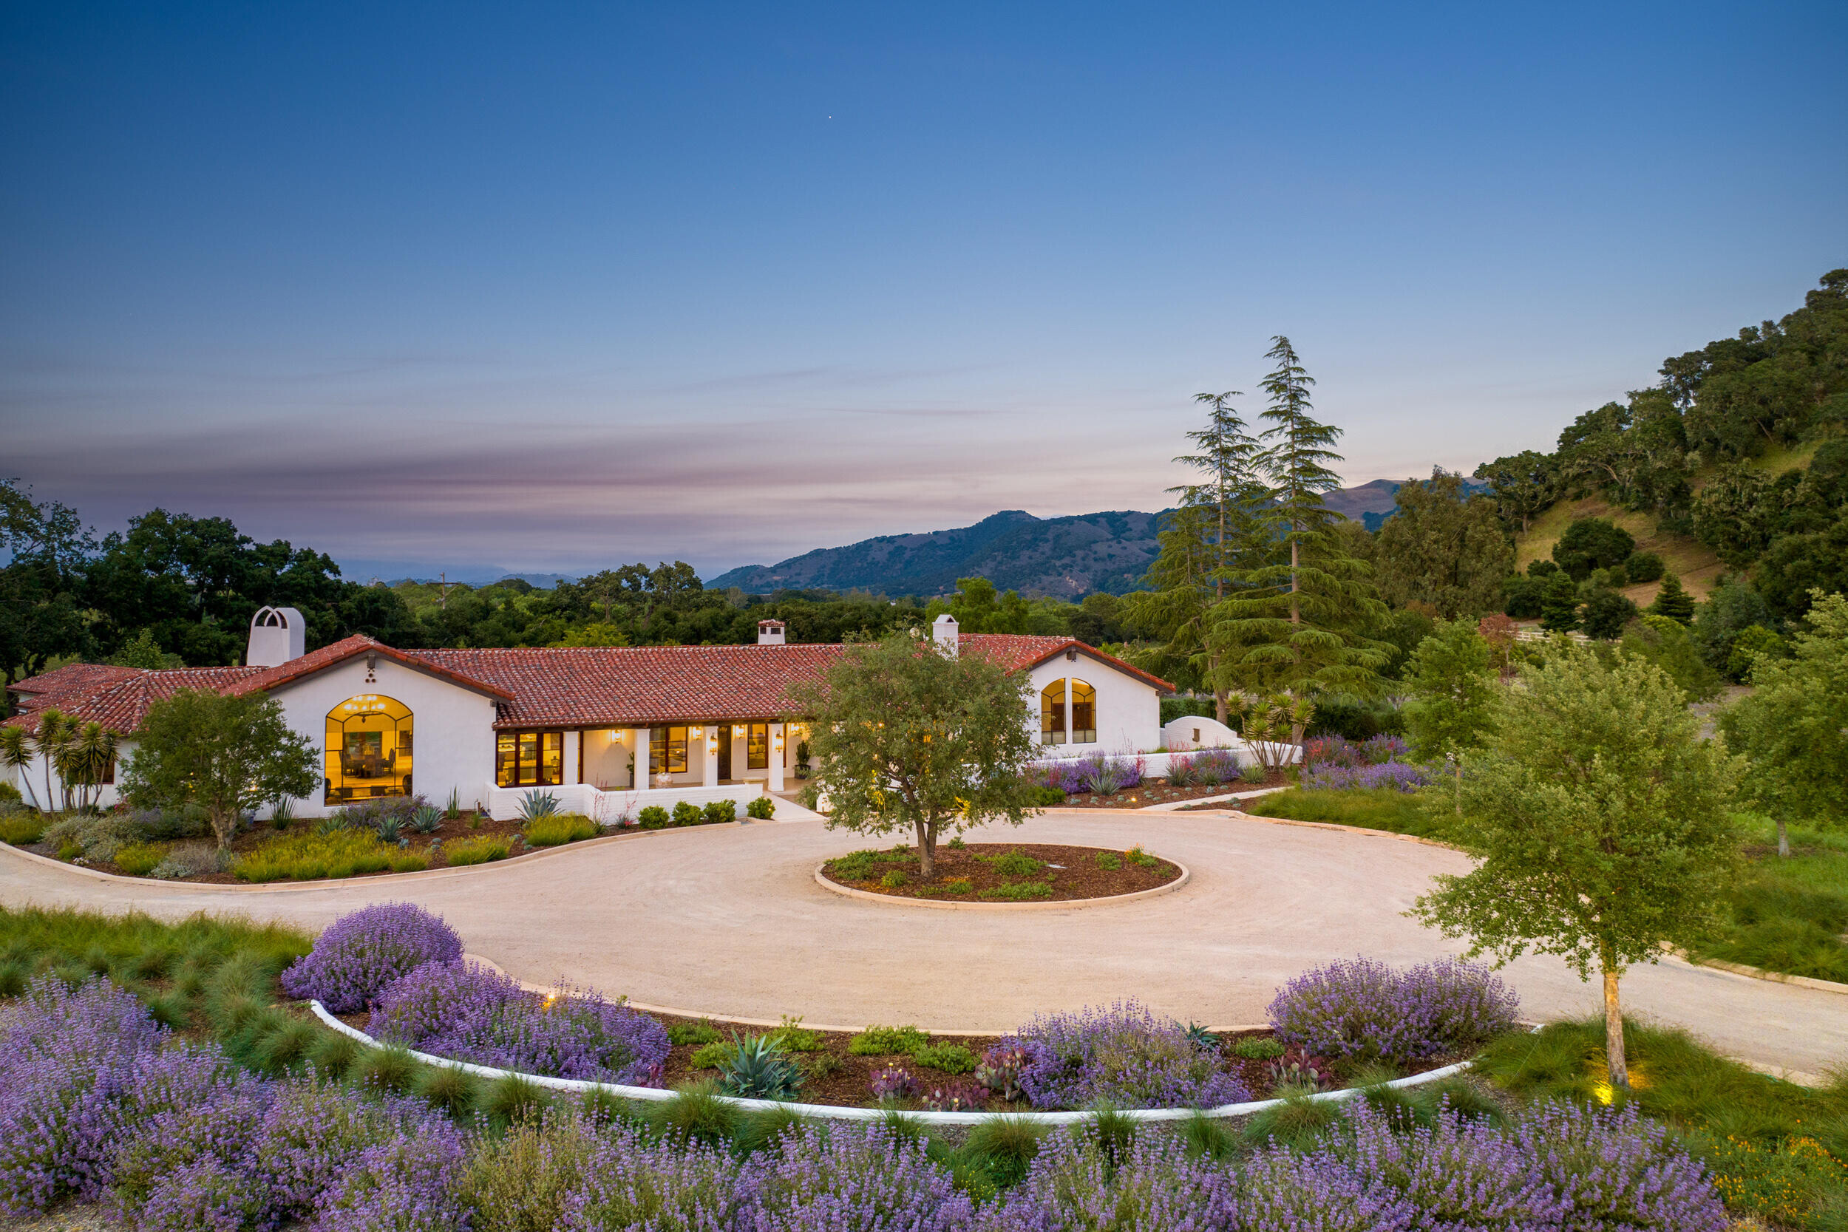
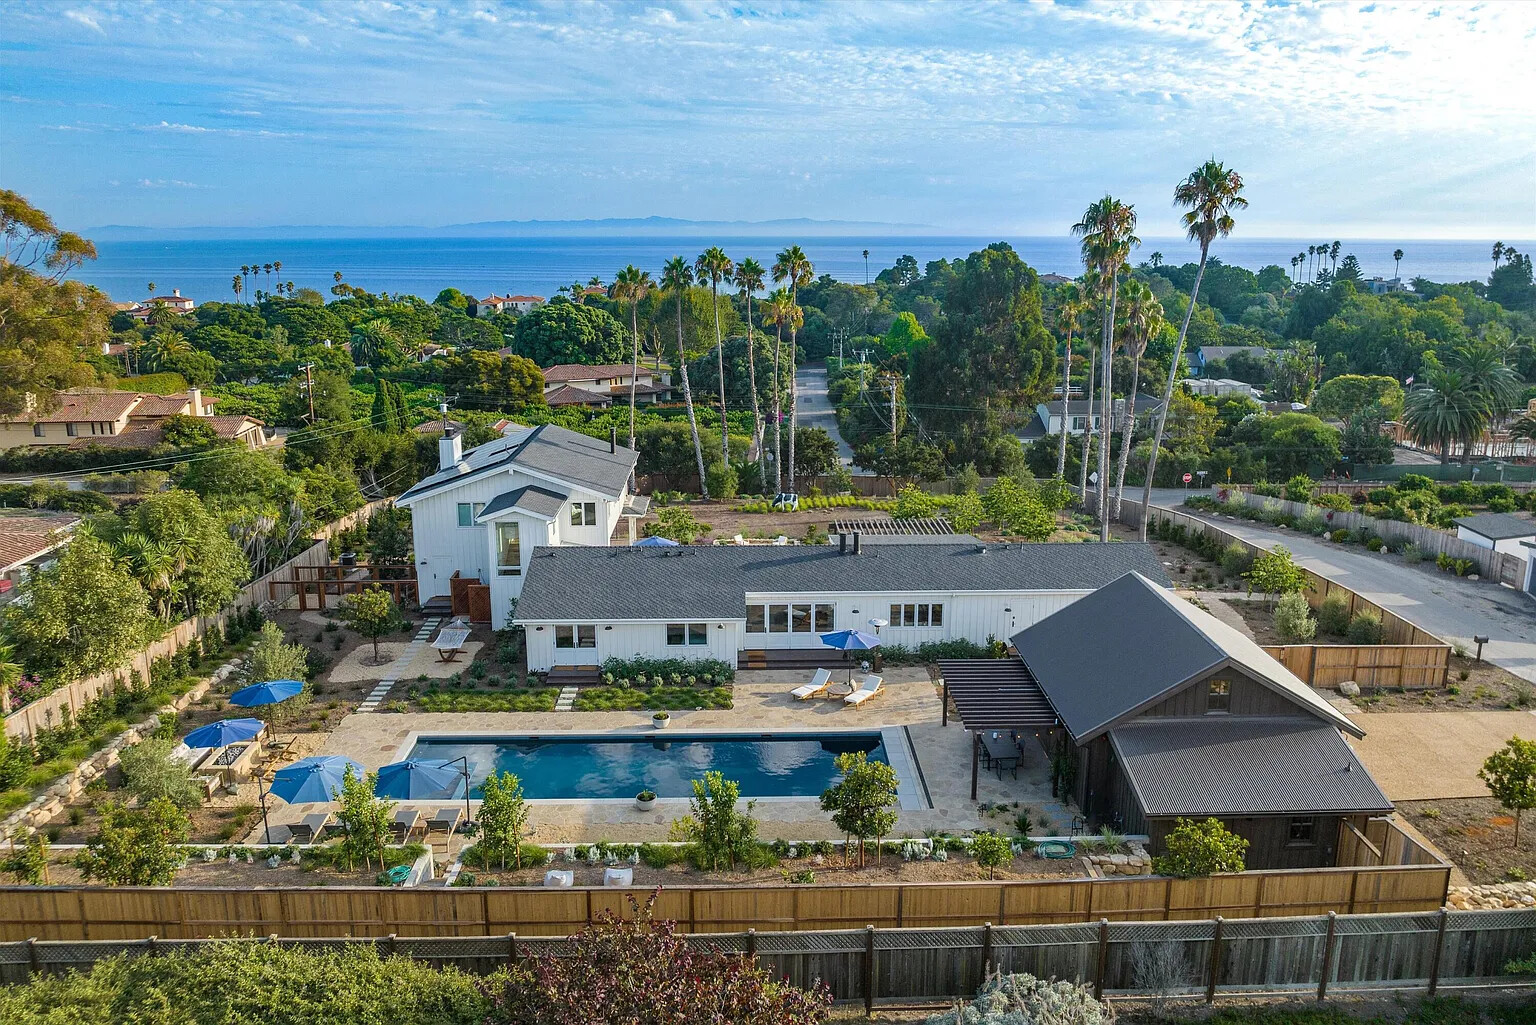
We believe residential design is an intimate expression of individual lifestyle and identity. We constantly strive to grow by tackling unexpected design challenges — shaping homes that feel inevitable, not imposed.
Residential architectureCommercial Architecture
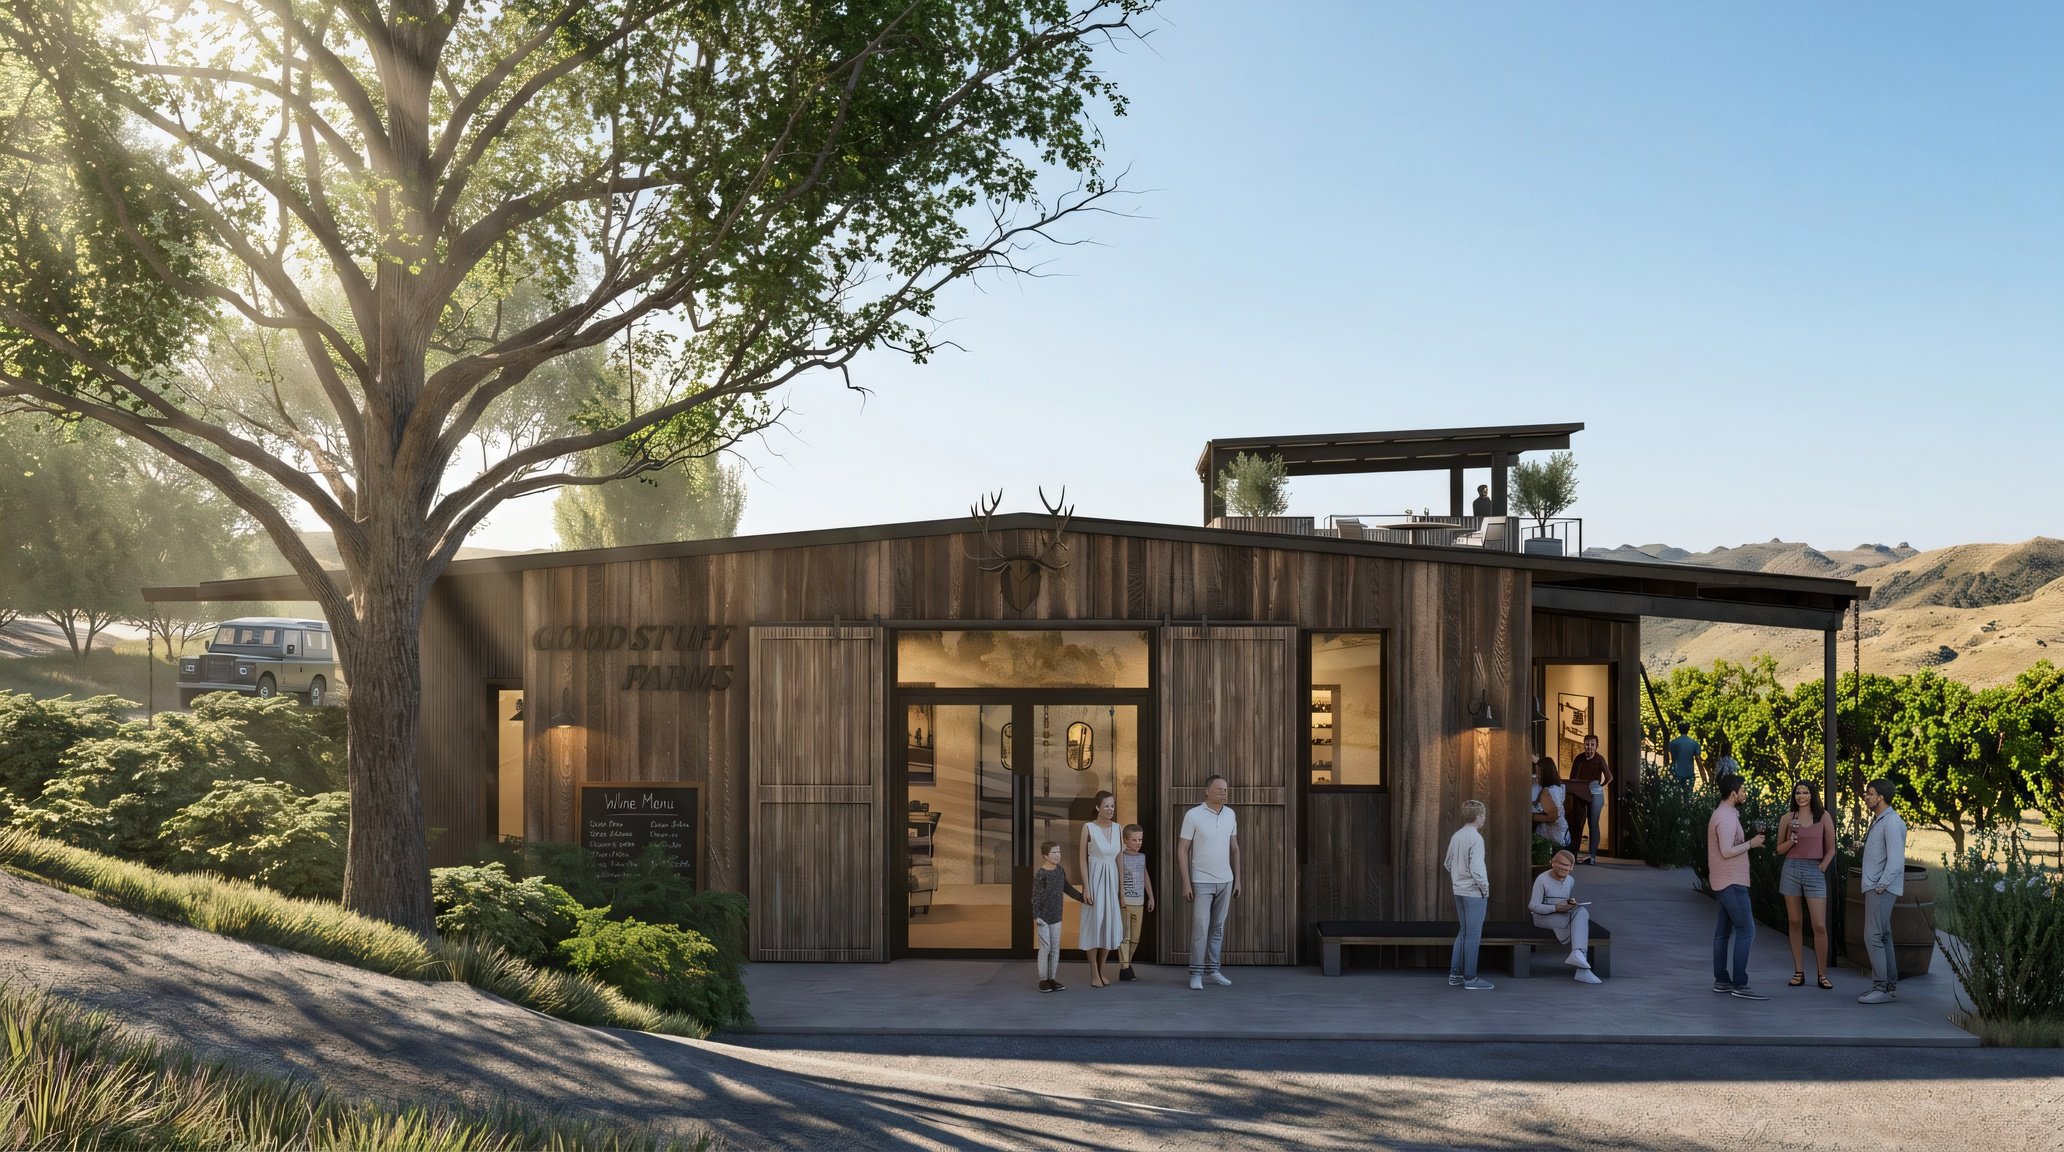
A balance between functionality, aesthetics, and user experience. Commercial spaces should inspire and engage the people within them while remaining sustainable, efficient, and true to the businesses they serve.
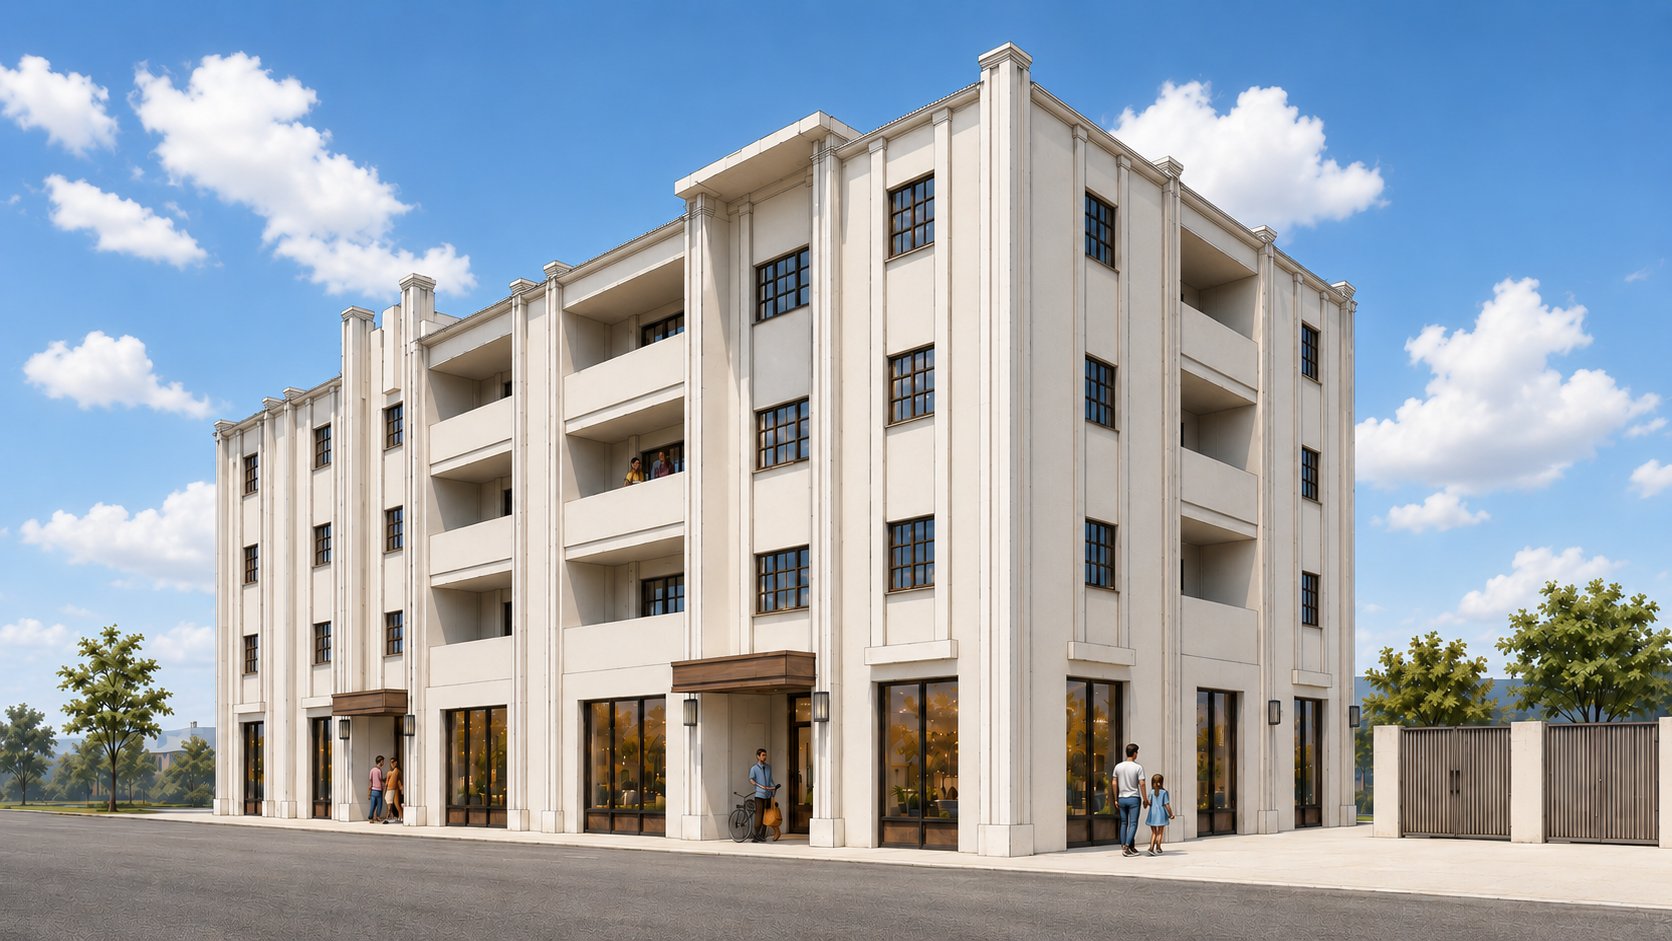
Commercial architectureMulti-Family Development
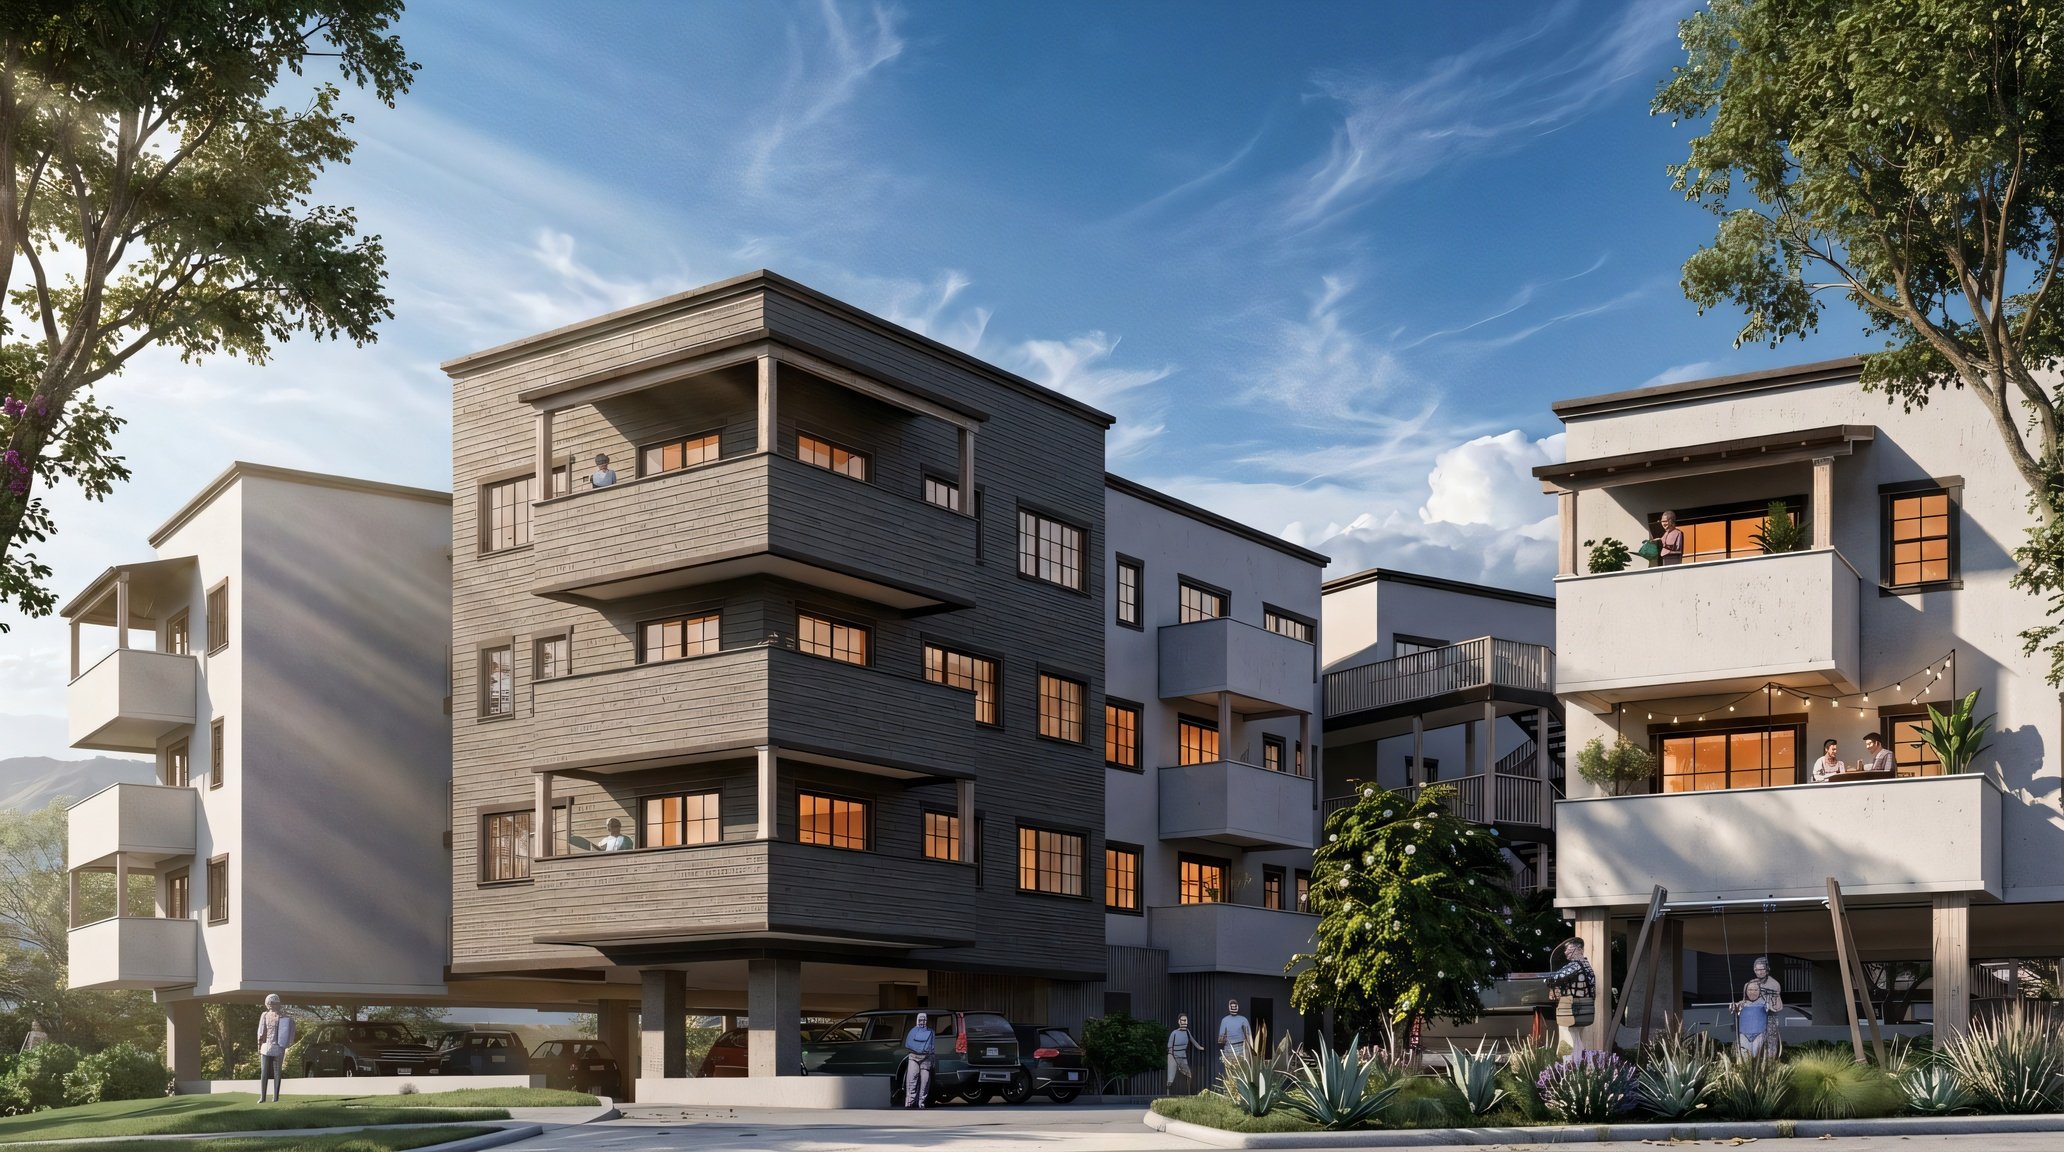
We foster community while addressing individual needs — creating cohesive environments that enhance social interaction, integrate public and private space, and blur boundaries to encourage connectivity.
Multi-family developmentFrom first sketch to breaking ground
Design
Every project begins with listening. We work closely with our clients to understand their vision, lifestyle, and aspirations — translating ideas into spatial concepts through sketches, studies, and iterative design until the architecture feels right.
Plan
Design intent becomes technical reality. We develop comprehensive construction documents, detailed plans, and specifications that coordinate structure, systems, and materials into a buildable set ready for contractor pricing and construction.
Permit
We navigate the approvals process on your behalf: managing submissions, coordinating with planning and building departments, and resolving review comments to secure the permits needed to break ground with confidence.
Built on the Central Coast
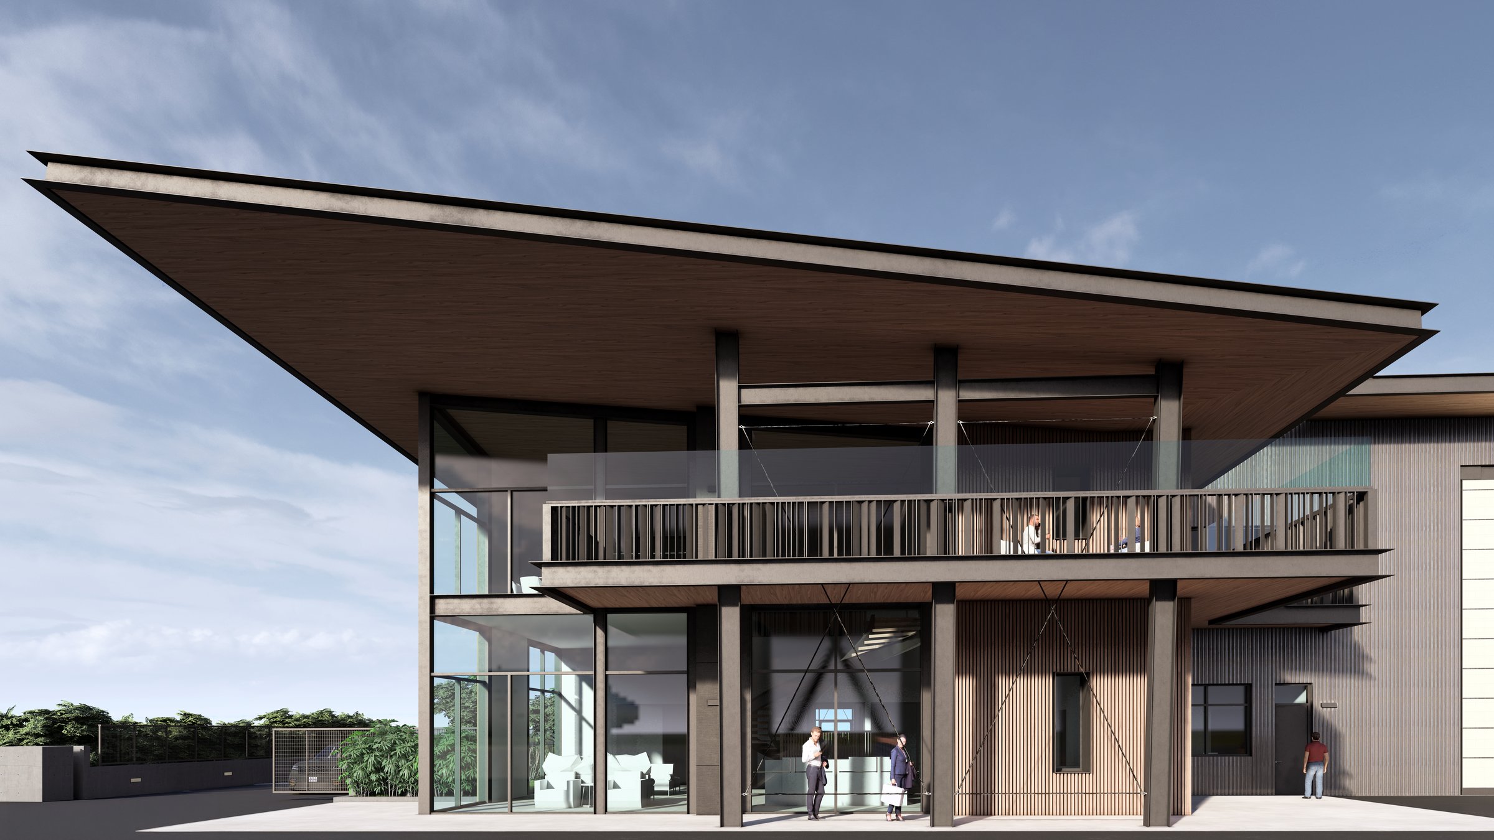
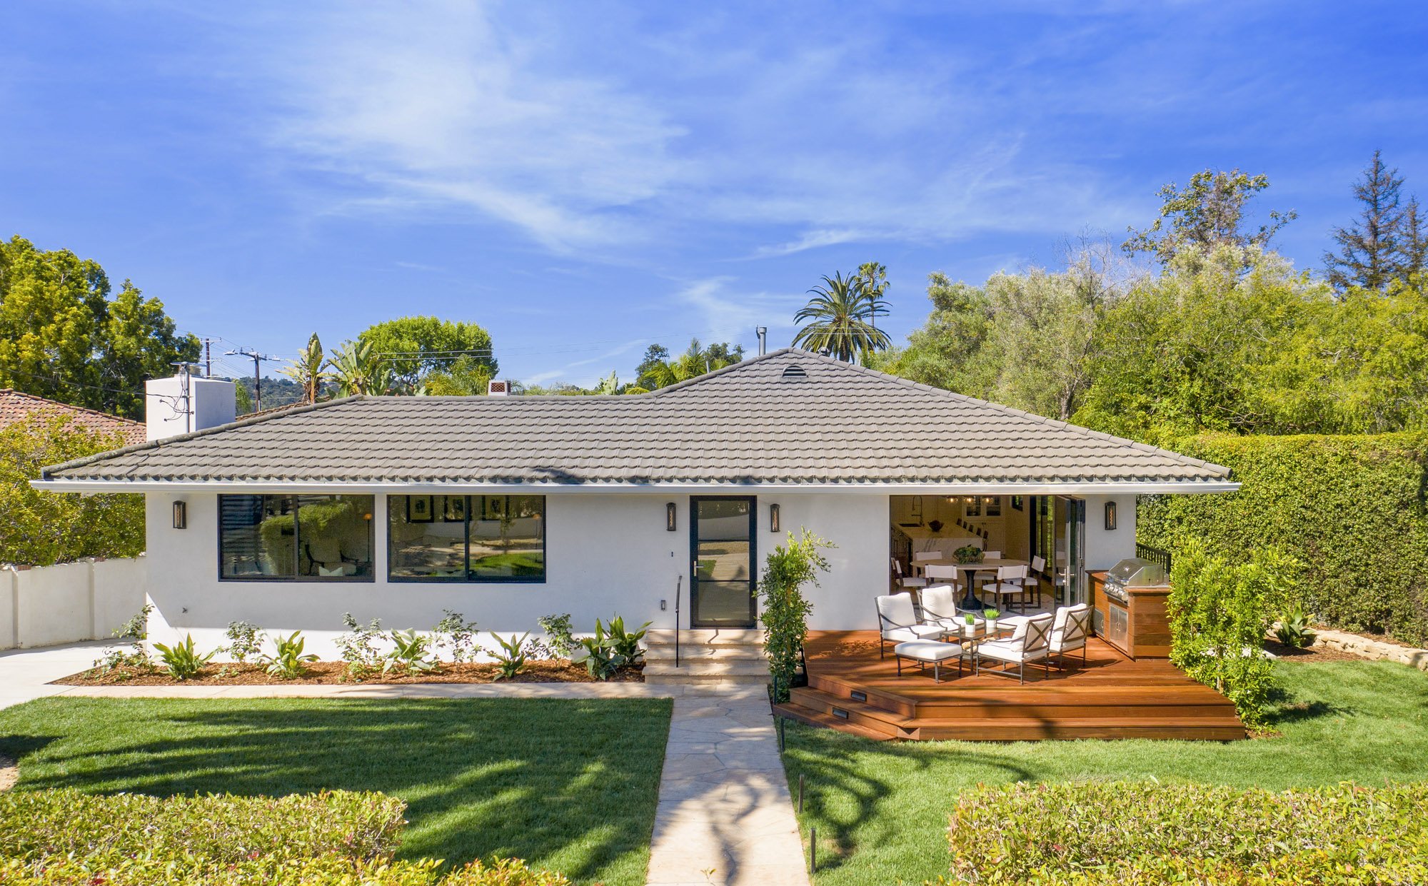
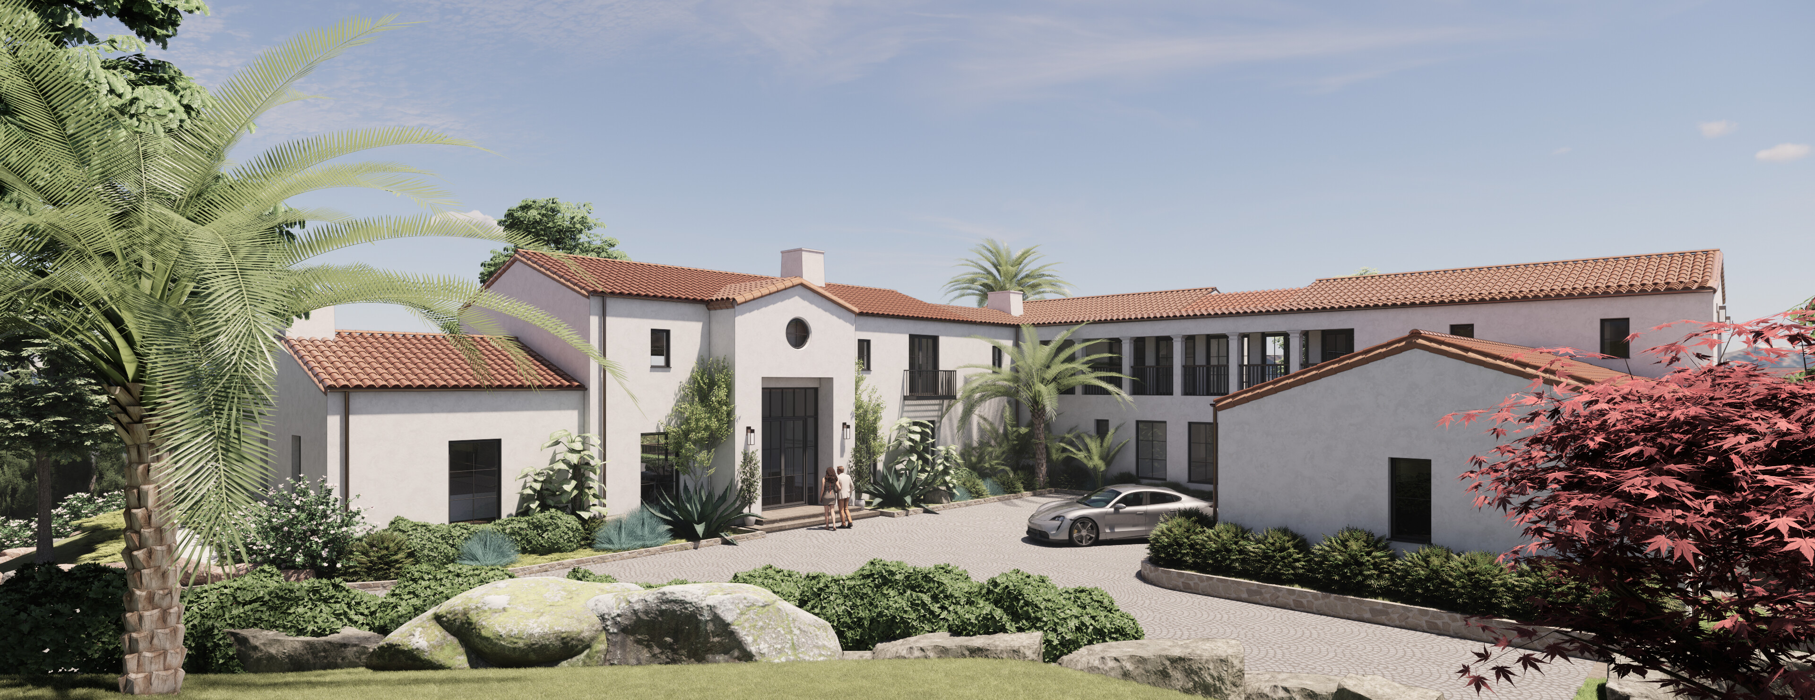
From custom homes in Montecito and the Santa Ynez Valley to a new aviation facility at Santa Maria Airport, these are the projects our Santa Barbara studio is designing, planning, and permitting across the Central Coast.
Grounded in local practice
Eighteen years in Santa Barbara practice
Before founding MW, Moritz and Wade practiced at established local Santa Barbara firms and carry eighteen years of combined Central Coast experience into every project. That history shapes how we design, and how we move projects through to completion. More about the studio
- Custom homes and residential remodels
- Commercial buildings and wineries
- Multi-family housing
- Design review and permitting in Santa Barbara
Speaking & community
We have presented on California’s new state housing laws to the Santa Barbara Association of REALTORS and delivered a presentation with Village Properties. For property owners, our journal covers what the housing laws mean in Santa Barbara.
In the press
MW Architecture’s work has been mentioned in Noozhawk, Santa Barbara’s local news outlet. As new coverage is published, we will gather it here.
In our clients’ own words
Hiring MW Architecture was the best decision we made for our remodel. Moritz and Wade were responsive from day one and took real time to understand how we wanted to live in the space, not just what we wanted it to look like.
They brought ideas to the table we never would have come up with on our own, and every one of them made the design better. The result is a home that’s beautiful and genuinely practical to live in, which is a harder balance to strike than people realize.
Working with the two of them was the best part of the whole process. Their depth of knowledge shows in everything they do, and they were generous with it, walking us through the reasoning behind every decision instead of asking us to just trust them. They were professional from start to finish and made a complicated project feel manageable. We’re genuinely grateful we found them.
The detailing is what we notice most, and the finished space turned out better than we pictured. If you’re planning a remodel or building new, we recommend Moritz and Wade at MW Architecture without hesitation.
We worked with MW Architecture on our multi-family project in the Santa Barbara area, and they really knocked it out of the park. The team genuinely understood the local zoning and regulations like they knew all the quirks and gotchas before we even ran into them. Navigating State of California laws and Goleta's permitting process is no joke, but they made it feel manageable. They had their finger on the pulse of what the City wanted and knew how to work with it.
Working with MW Architecture on our ADU was a great experience from start to finish.
As we were new to town, their knowledge of the local approval process made a huge difference and helped everything move smoothly. The design turned out exactly how we hoped, functional, well thought out, and a great addition to our property.
The team was professional, responsive, and easy to work with throughout. I’d highly recommend MW Architecture to anyone looking to build an ADU.
MW Architecture knocked our home remodel out of the park. As a local Santa Barbara firm, they totally get the Central Coast style: clean, light, indoor/outdoor flow, and turned our house into a real home transformation without losing what made it feel like ours. Easy to work with, great communication, and the end result speaks for itself. Highly recommend if you're remodeling anywhere around here!
We worked with MW Architecture on our single family house remodeling in Santa Barbara and they were great. They really know the local zoning and permitting inside and out, which saved us a ton of headaches and a lot of money.
Questions we hear most often
Where is MW Architecture located, and what areas do you serve?
Our studio is at 3770 Center Ave in Santa Barbara, California. We work throughout the region — Santa Barbara, Montecito, Hope Ranch, the Santa Ynez Valley, and Santa Maria — and we serve clients in Malibu and the greater Los Angeles area as well.
What types of projects do you take on?
We design custom homes, remodels, commercial buildings, and multi-family housing. Our residential architecture work ranges from new construction to careful renovations; our commercial architecture portfolio includes wineries, mixed-use buildings, and aviation facilities; and our multi-family development practice focuses on housing that strengthens its neighborhood.
What does design, plan, permit actually involve?
It is shorthand for carrying a project from first sketch to construction. Design translates your vision into spatial concepts; plan develops those concepts into complete construction documents; permit means we manage submittals and agency review until you are cleared to build. One studio stays accountable for all three.
How does design review and permitting work in Santa Barbara?
Most projects in Santa Barbara pass through planning review, and many also go before a design review board before a building permit is issued. We prepare the drawings, manage submittals, and respond to review comments on your behalf. Our journal has a plain-language overview of Santa Barbara design review and permitting.
Do you design commercial and aviation projects?
Yes. Our commercial work includes wineries, mixed-use development, and the Central Coast Jet Center — a 38,642-square-foot FBO and hangar facility now in progress at Santa Maria Airport. Aviation buildings carry demanding structural and operational requirements, and that discipline informs every commercial project we take on.
How do California’s new housing laws affect my property?
Recent state housing laws have expanded what many property owners can build, from accessory dwelling units to additional homes on lots once limited to one. What applies to your property depends on its zoning and site conditions. We break down what the new California housing laws mean for Santa Barbara property owners in our journal.
How do we start a project?
Reach out through our contact page or call the studio at 805.448.2611. We begin with a conversation about your site, your goals, and your budget, then outline scope, timeline, and fees. Whether you bring a fully formed vision or a first spark, that dialogue is where every project begins.
Whether you bring us a fully formed vision or just a first spark, we invite you to connect with us so we can help you bring it to life.
Our collaborative approach ensures your unique insights shape the design process. By working closely together, we create spaces that truly reflect your aspirations.