Architecture for the Santa Ynez Valley
Ranch land, wineries, and small-town streets between Solvang, Santa Ynez, Los Olivos, and Ballard — designed by a studio with a partner who lives here.
An architect who lives here
MW Architecture keeps its studio in Santa Barbara, but the Santa Ynez Valley is home ground rather than a market we drive to. Co-founder and Senior Designer Moritz Willen lives and works in Solvang, and some of our deepest work sits on Valley land — a 71-acre ranch estate in the heart of the Valley, two wineries, and a modern accessory dwelling on a working ranch. When we take on residential architecture here, the site visit is often a short drive from home.
Moritz came to California by way of Switzerland and Sweden, arriving in the US at nineteen, most recently serving as Vice President & Senior Designer at DMHA Architecture before co-founding MW. He lives and works in the Valley, and the studio's Valley bench — ranch, winery, and ADU work — runs deeper here than anywhere else we practice. Living in the Valley changes how you design for it: how a house should sit against grazing land, what a barn owes its neighbors, which oak you plan the driveway around. Those are judgments we make as residents, not visitors.
Read about Moritz & Wade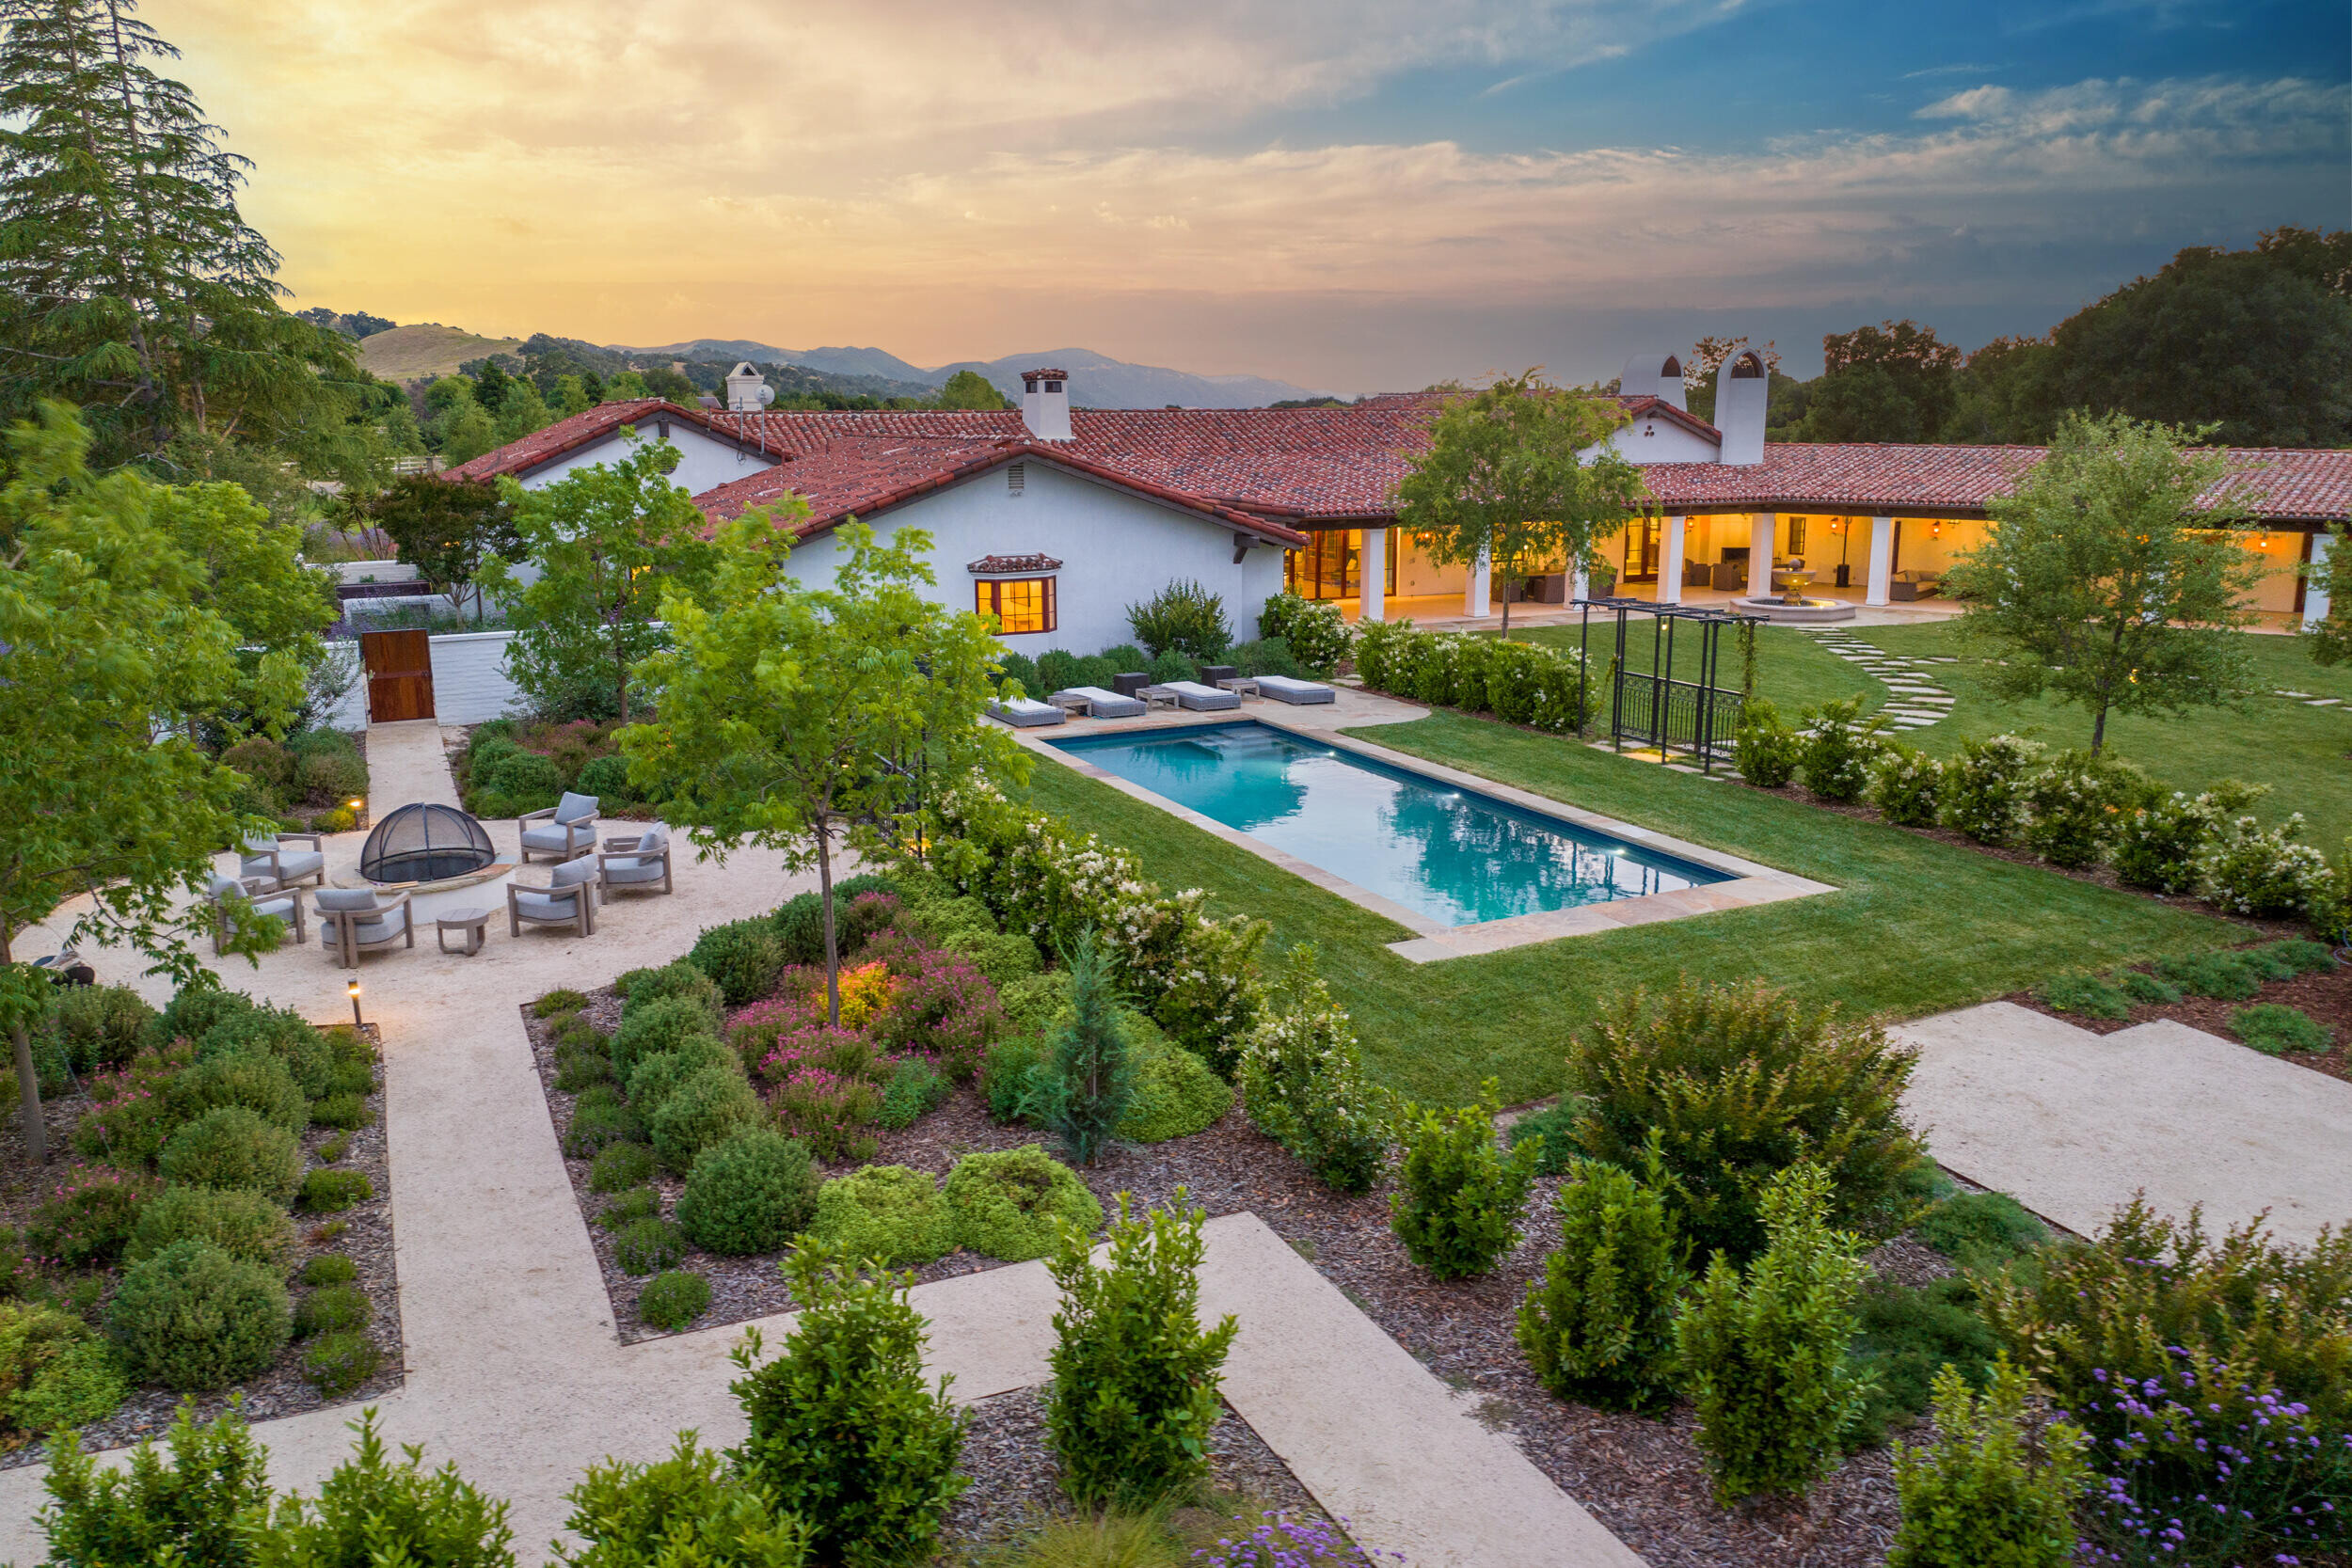
The Valley's best buildings are working buildings
Ranch houses, barns, and wineries built for use first — deep porches that earn their shade, corrugated steel and board-and-batten that say plainly what they are, rooflines that follow the work beneath them. That honesty is our starting point in the Valley. Refinement comes from proportion, daylight, and detail rather than ornament, which is why our winery and hospitality buildings borrow their forms from agricultural precedents: those forms belong here.
The same discipline carries into our commercial architecture — tasting rooms, production buildings, and the hospitality spaces that welcome visitors to wine country without turning a working landscape into a stage set.
Building on ranch land
Most of the Valley builds under Santa Barbara County land-use rules rather than a city's, and on many parcels the zoning — not the architecture — sets the terms. We help clients read the land before they commit to it.
Ranch & Ag-Zoned Parcels
Much of the Valley carries county agricultural zoning. Homes, barns, guest quarters, and accessory dwellings are all achievable, but siting, access, and each parcel's designation shape what is possible. We begin rural projects by mapping what the land allows — then design to it.
Wineries & Tasting Rooms
Winery and tasting-room projects generally move through county land-use review, where production scale, hospitality use, access, water, and neighborhood compatibility are weighed together. Clear drawings and a realistic entitlement strategy count for as much as the design itself.
Towns of the Valley
Solvang, Buellton, Los Olivos, Santa Ynez, Ballard — each brings its own review context, from Solvang's design-conscious village core to county oversight in the unincorporated towns. Working from inside the Valley means knowing which conversations to have early, and with whom.
Our work in the Valley
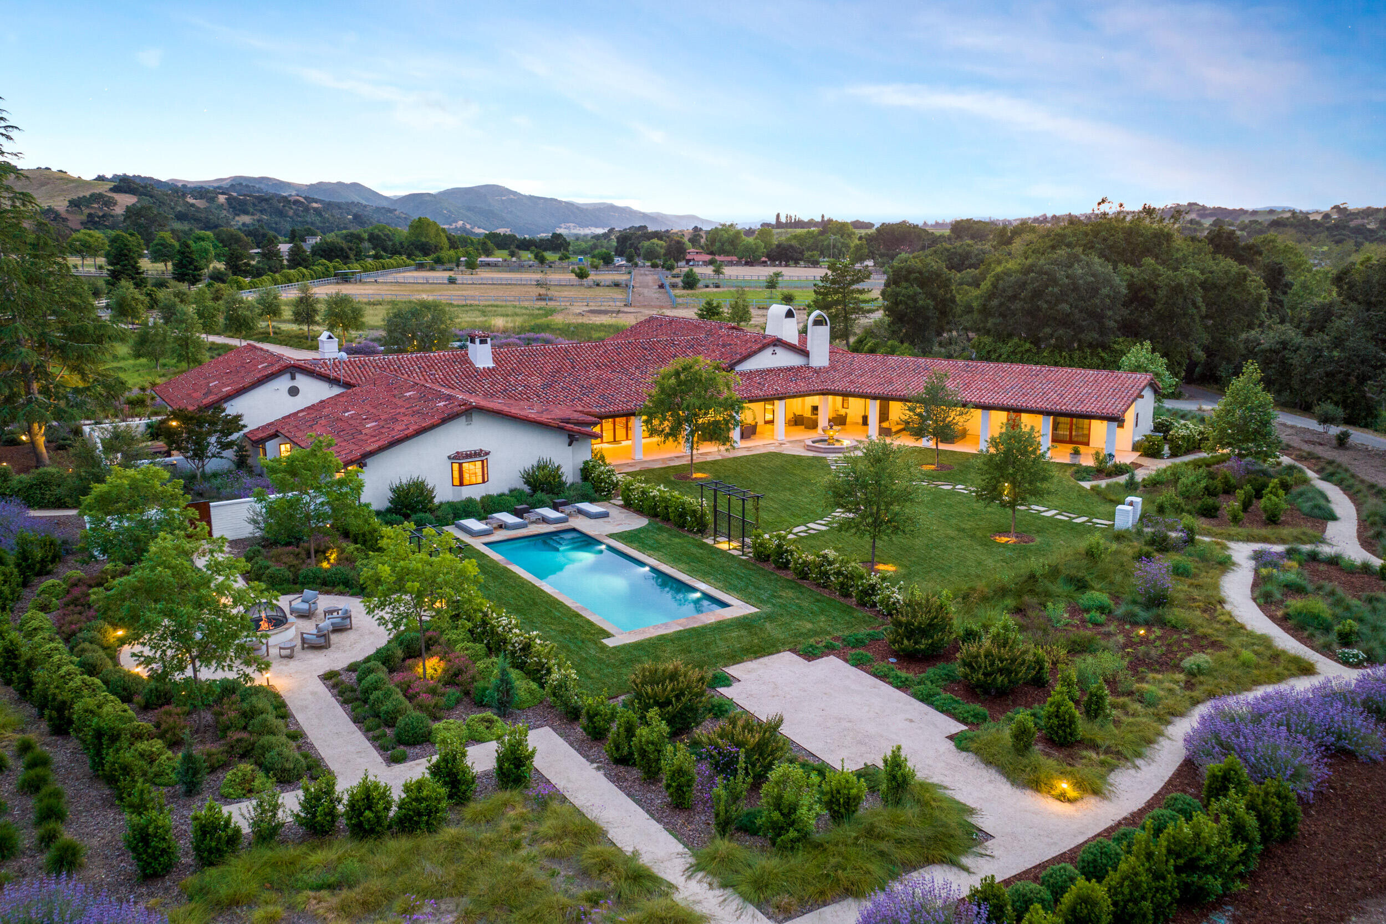
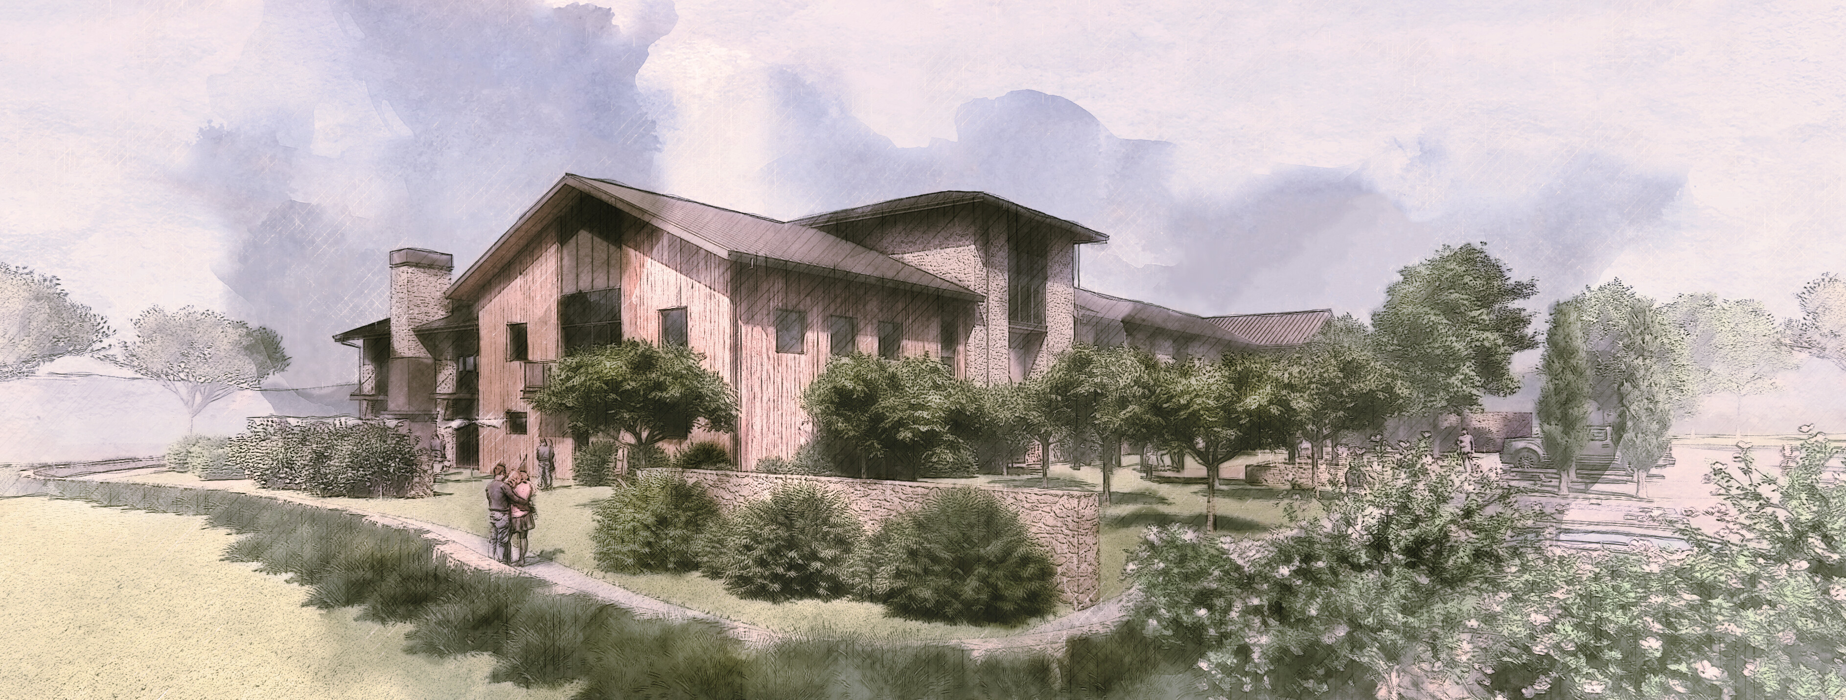
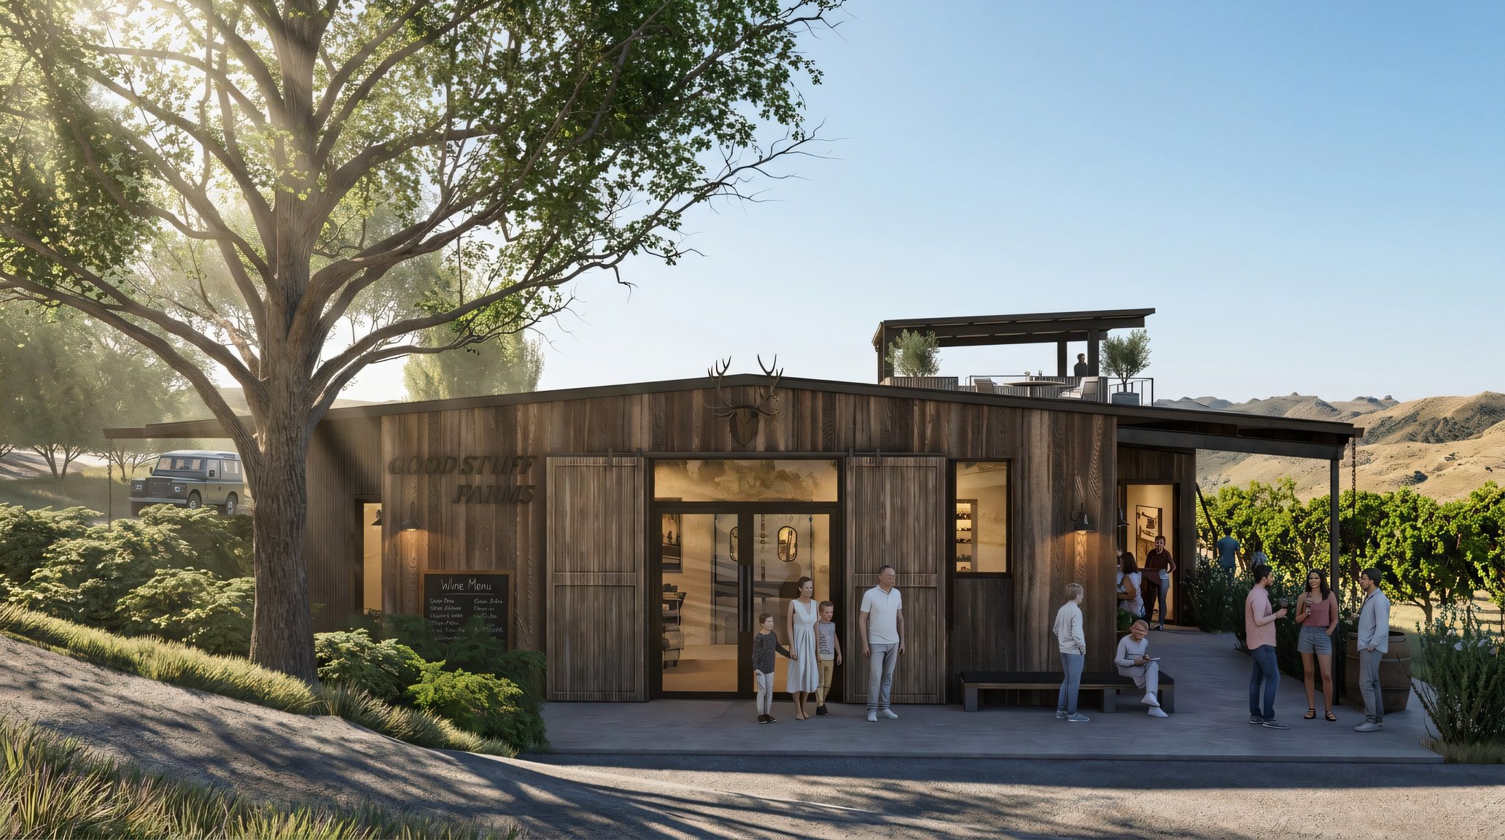
Santa Ynez Valley Ranch and SYV Winery were completed with DMHA Architecture serving as Architect of Record, with our partners leading design and project management on both. A modern accessory dwelling on a Valley ranch, the Schluep Residence, and the proposed Goodstuff Farms Winery are currently in progress. We practice across the region as well, from Santa Barbara to Montecito.
View the full portfolioPlanning a project in the Valley?
Bring us a parcel, a barn, or an early idea. We will walk the land, read the zoning, and tell you plainly what it can hold — the advantage of a Santa Ynez Valley architect who can meet you at the gate without a trip over the pass.
Start the Conversation