Hope Ranch Remodel
About this project
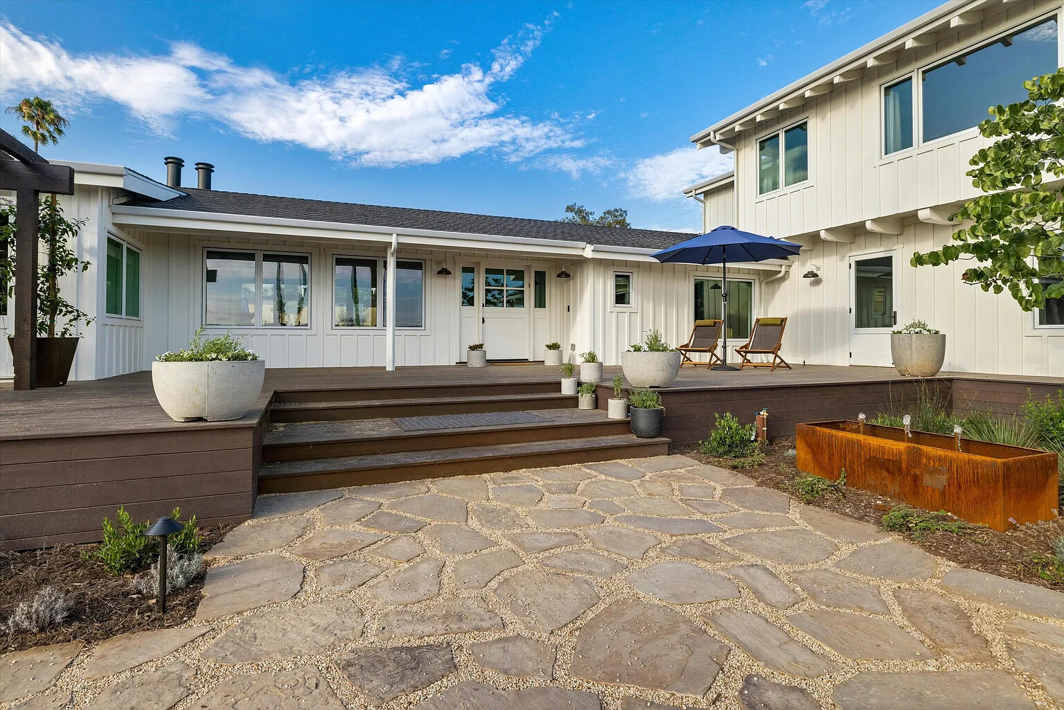
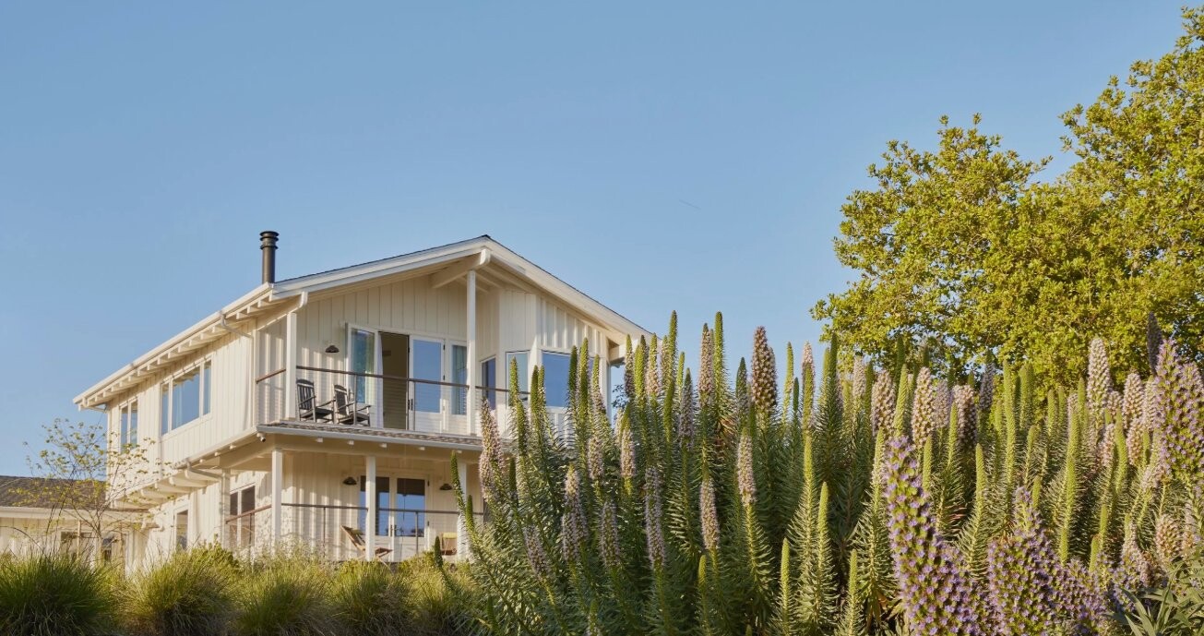
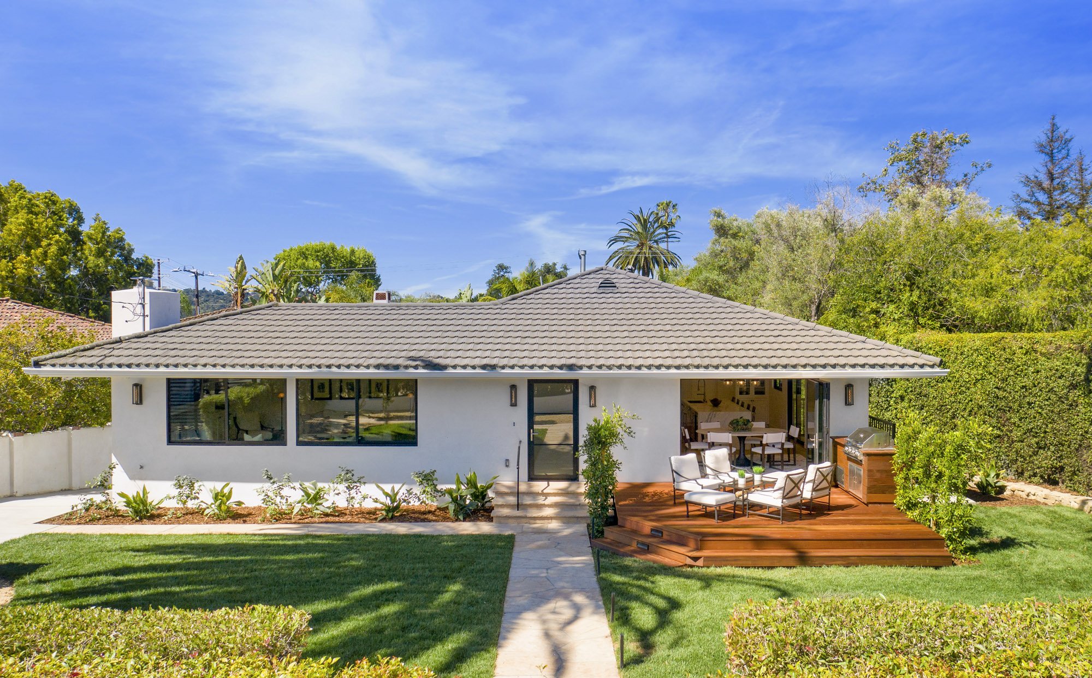
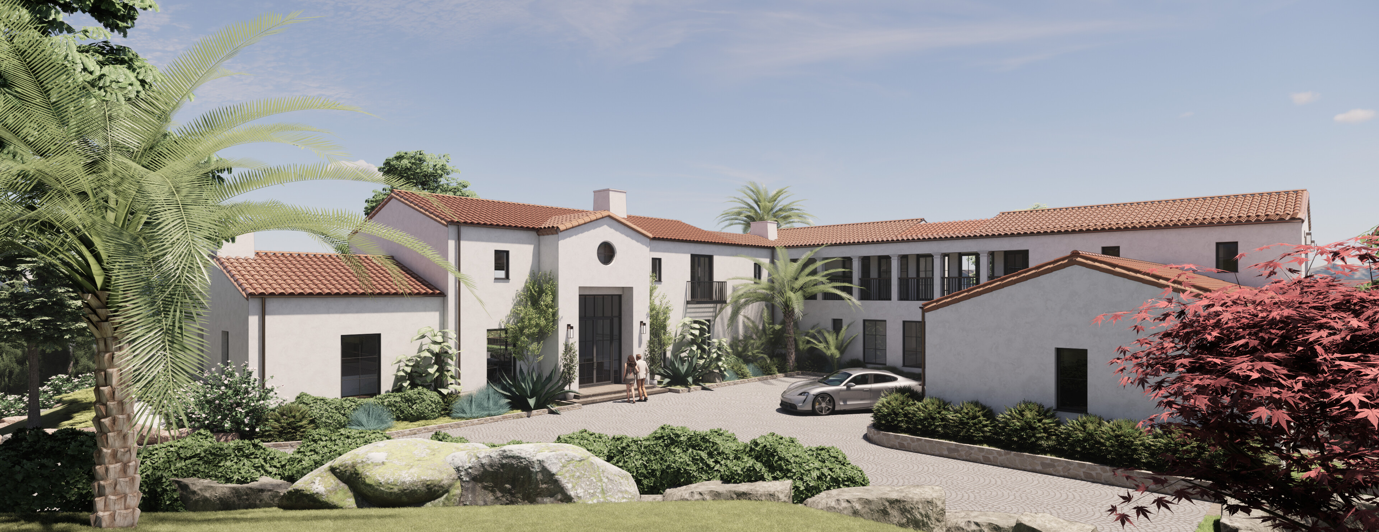
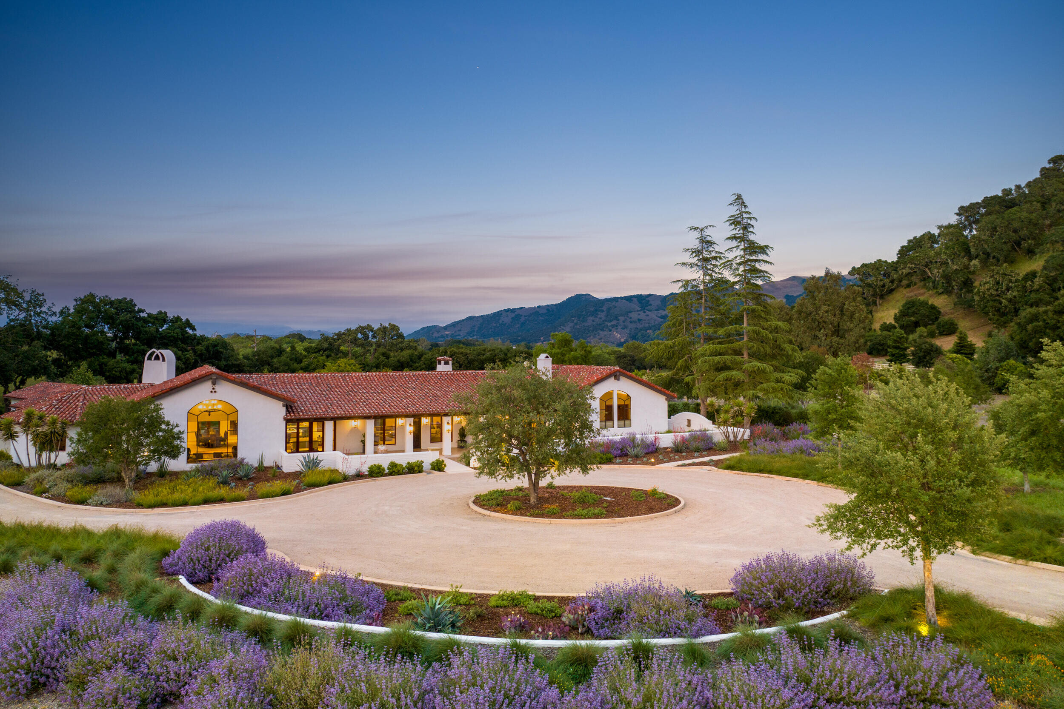
Set on 1.25 acres in the sought-after Yankee Farm neighborhood between Hendry’s Beach and Hope Ranch, this comprehensive residential renovation reimagines a ranch-style home as a refined Santa Barbara retreat. At 4,582 square feet with four bedrooms and six bathrooms, the project involved a complete interior and exterior transformation — rethinking layout, materiality, and the relationship between indoor and outdoor living.
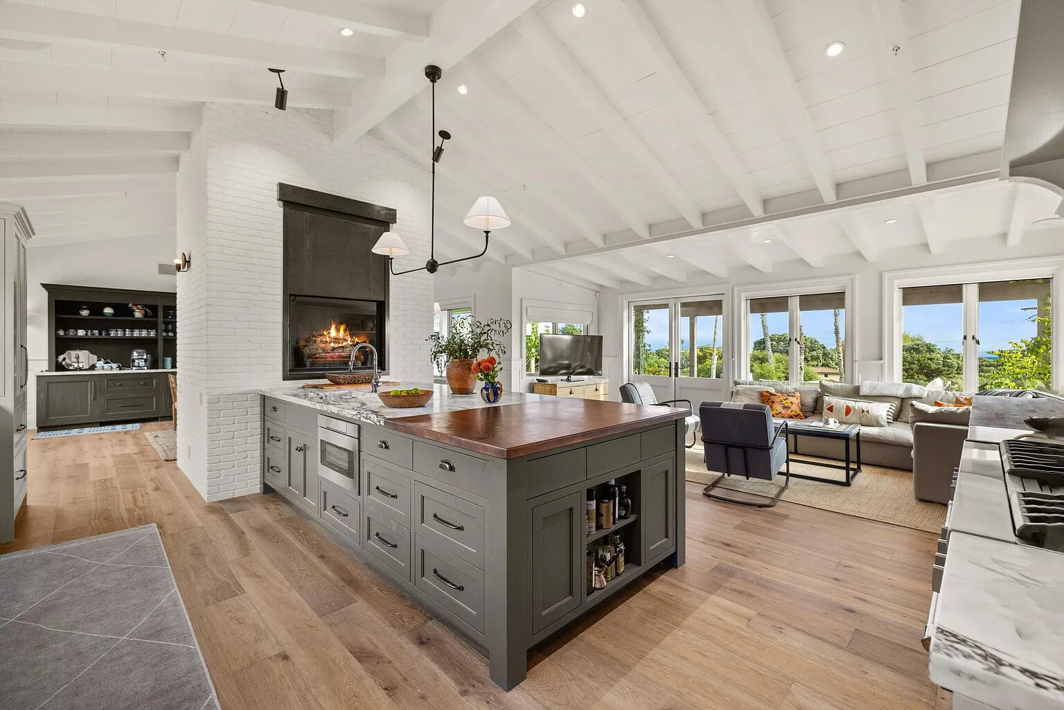
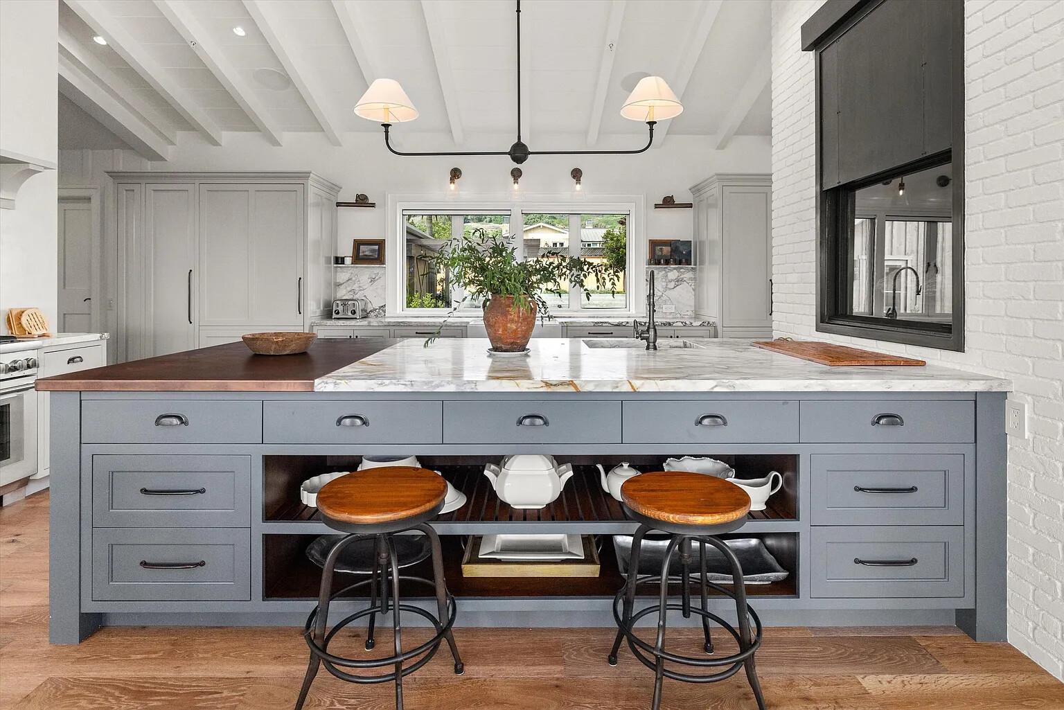
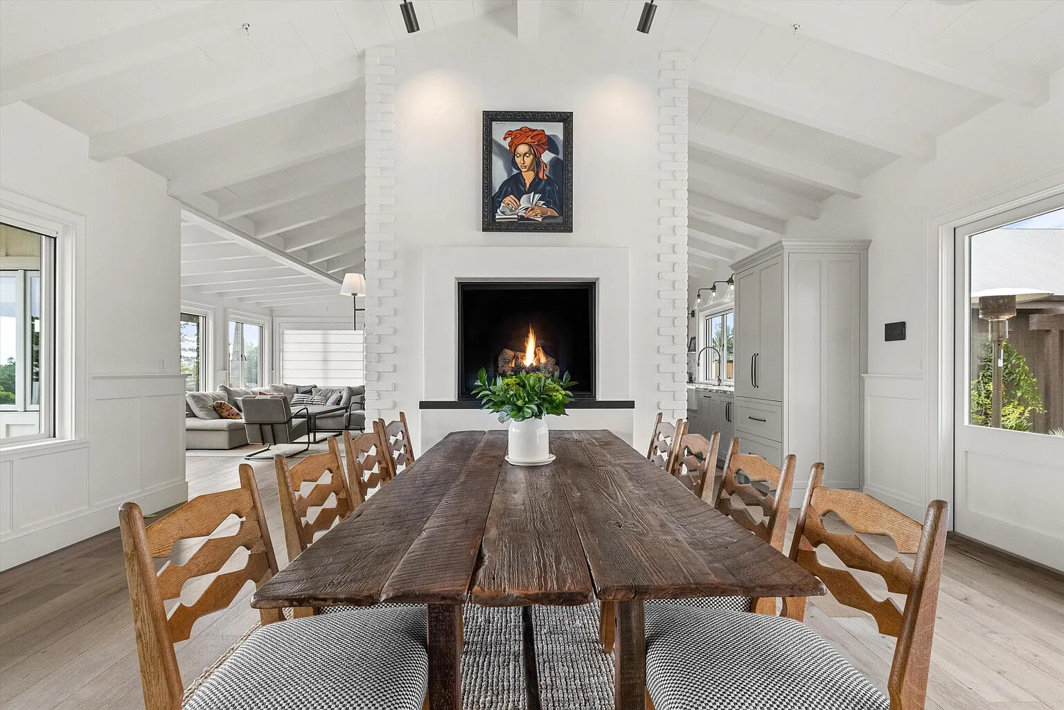
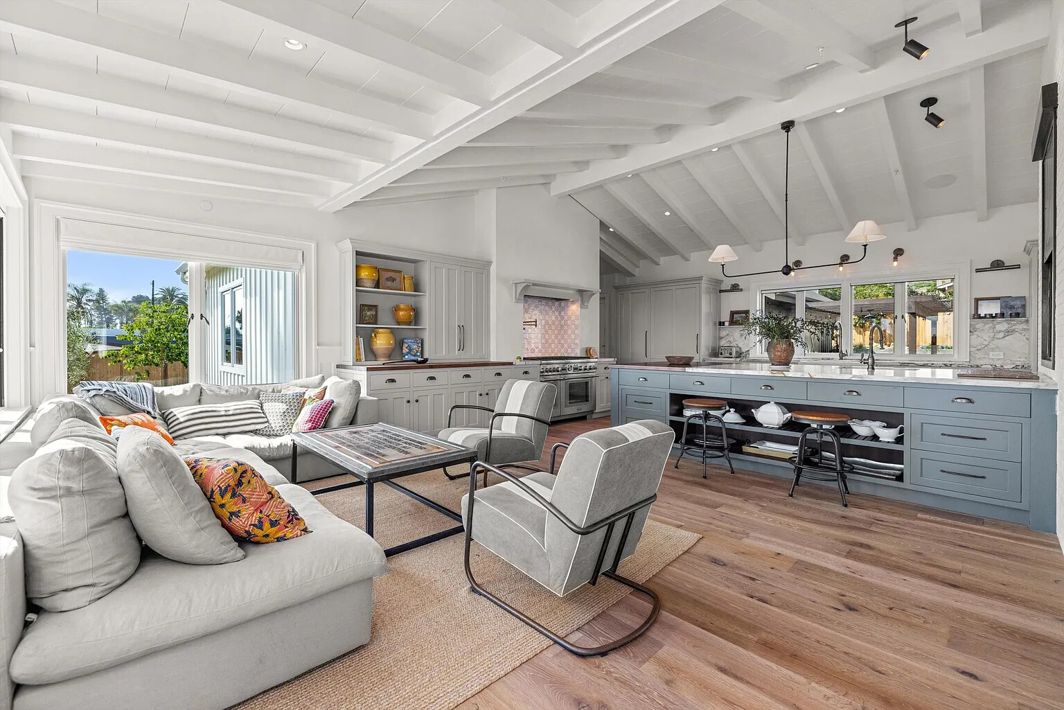
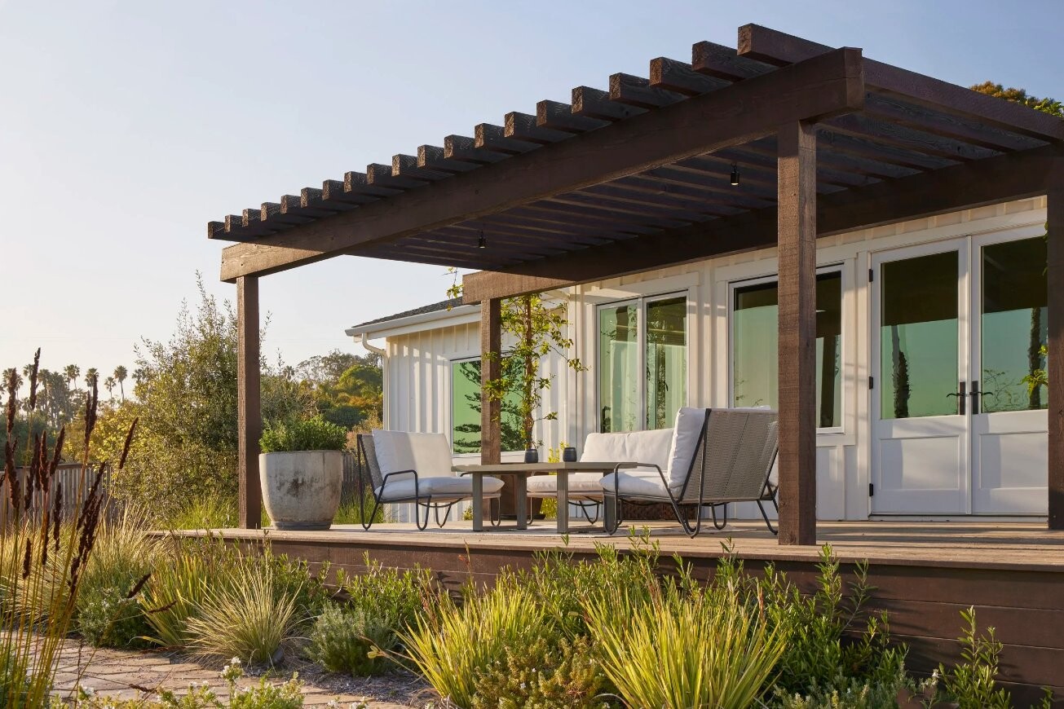
The heart of the home centers on a sun-filled open kitchen anchored by a honed marble island with walnut butcher-block detailing, high-end stainless steel appliances, and a striking two-sided wood-burning fireplace that connects the kitchen to the adjacent dining room. Exposed beam ceilings in painted white run throughout the main living spaces, lending warmth and scale while reinforcing the home’s farmhouse character. Accordion doors open directly to the pool terrace, dissolving the boundary between interior entertaining and the landscape beyond.
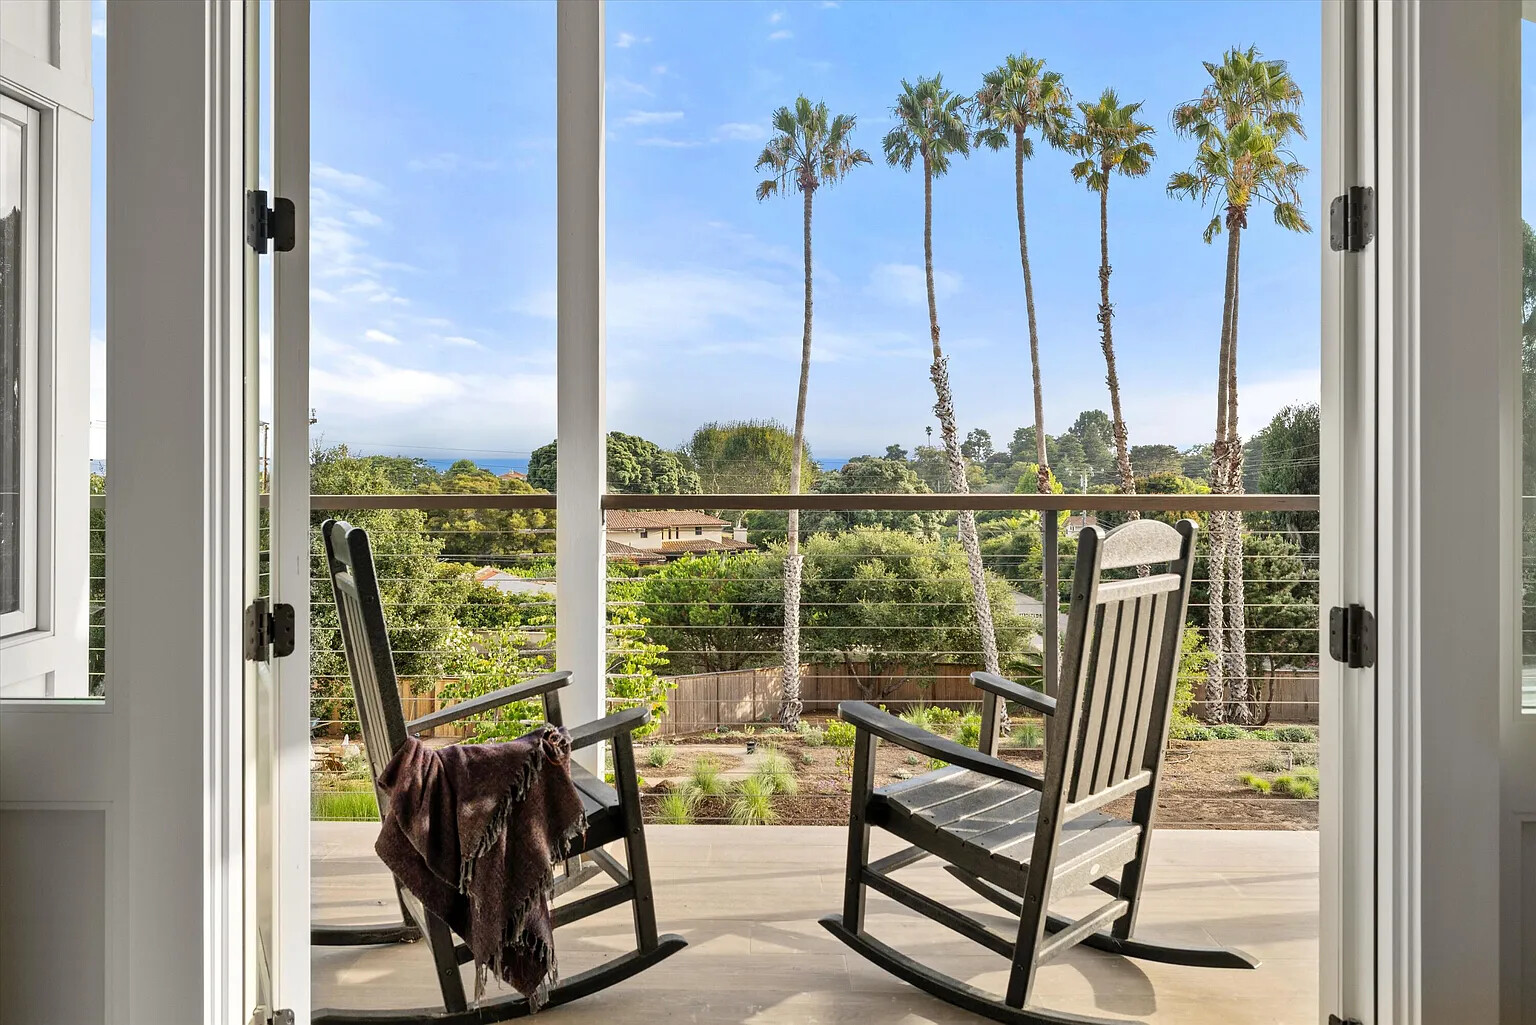
The ground floor accommodates three secondary bedrooms, each with en suite bathrooms, while the entire upper level is dedicated to the primary suite — complete with a fireplace, generous walk-in closet, spa-inspired bathroom, and an expansive private terrace offering panoramic views of the Pacific Ocean and the Channel Islands.
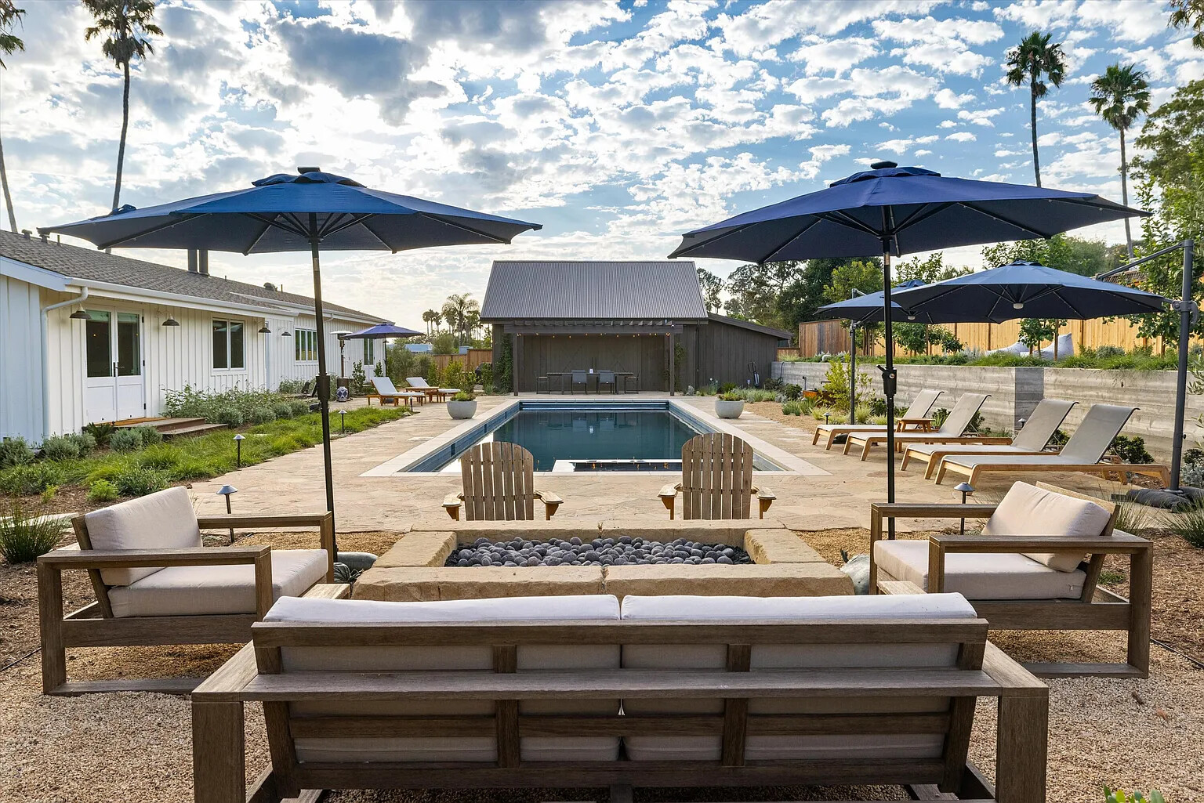
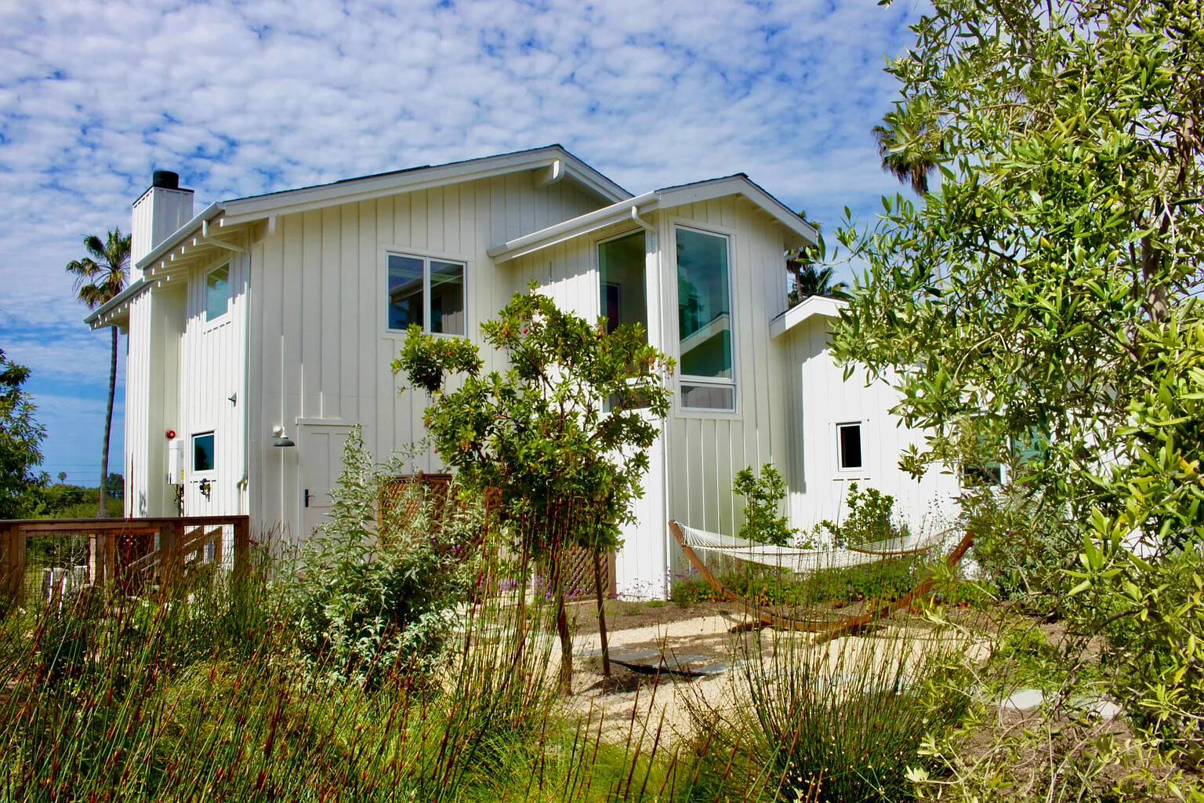
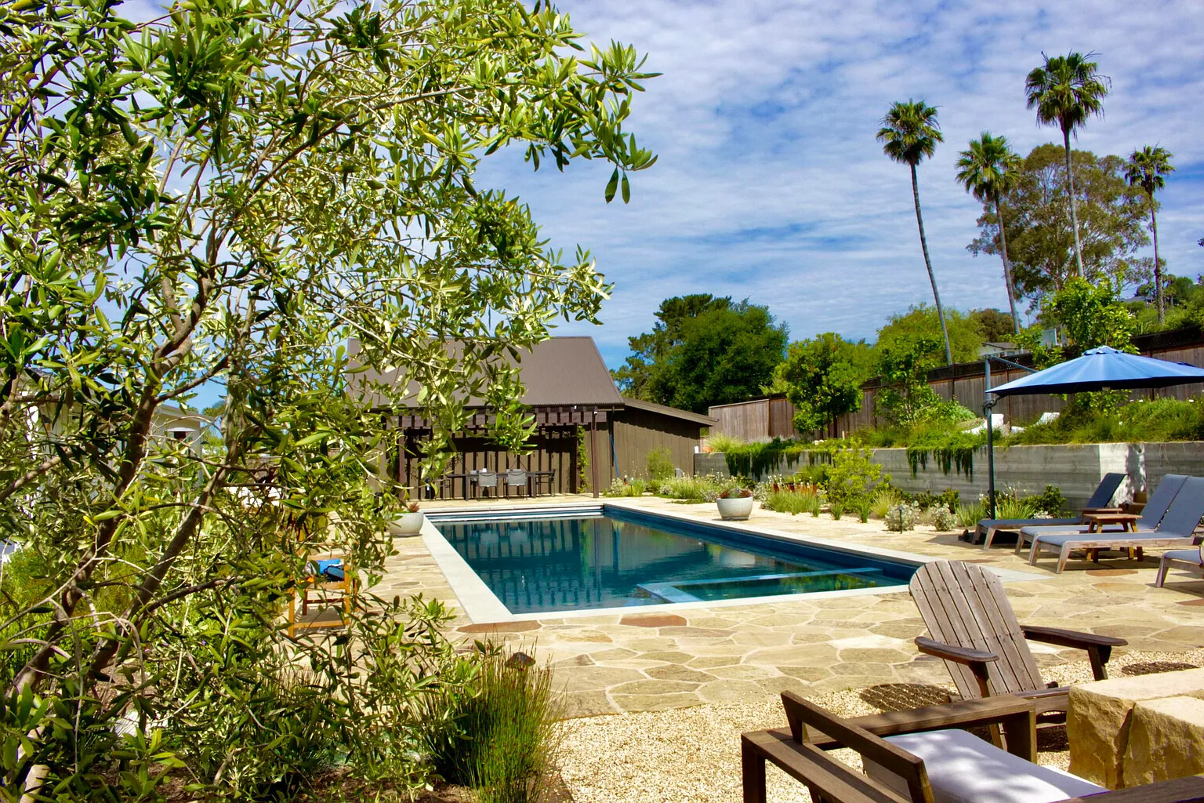
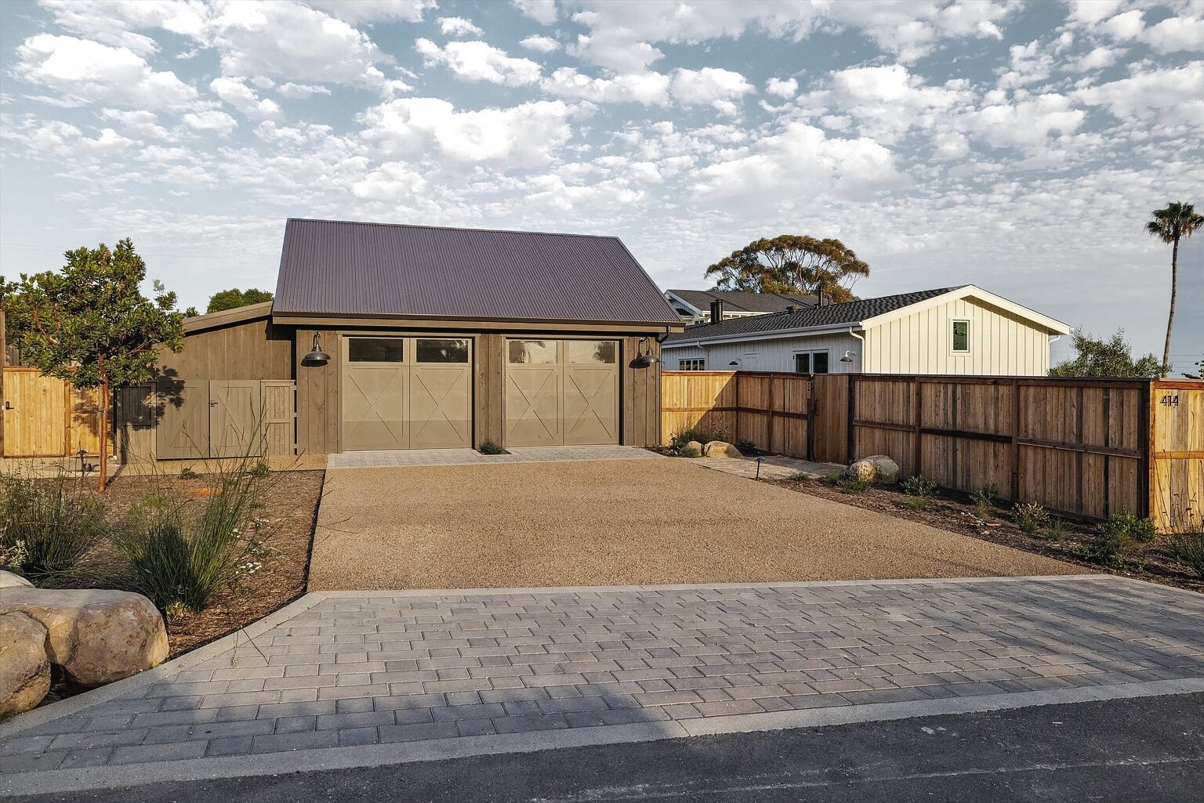
Outside, the property is organized around a series of layered outdoor rooms: an oversized pool and hot tub, a stone fire pit lounge, flagstone pathways, and drought-tolerant plantings that frame views across the grounds. A detached barn-inspired garage and pool house completes the compound, its board-and-batten cladding and standing-seam metal roof reflecting an agrarian sensibility that feels both timeless and grounded in the coastal landscape.
DMHA Architecture served as Architect of Record for the project, with Wade Mously acting as Project Manager and Moritz Willen as Designer.